
BEDS4
BATHS2 full 1 partial
SQUARE FEET2,784
MLS#21365053
STATUSActive
PROPERTY TYPEResidential - Single Family
SUBDIVISIONSpringhill Estates
SCHOOLSpringtown ISD
Property Description
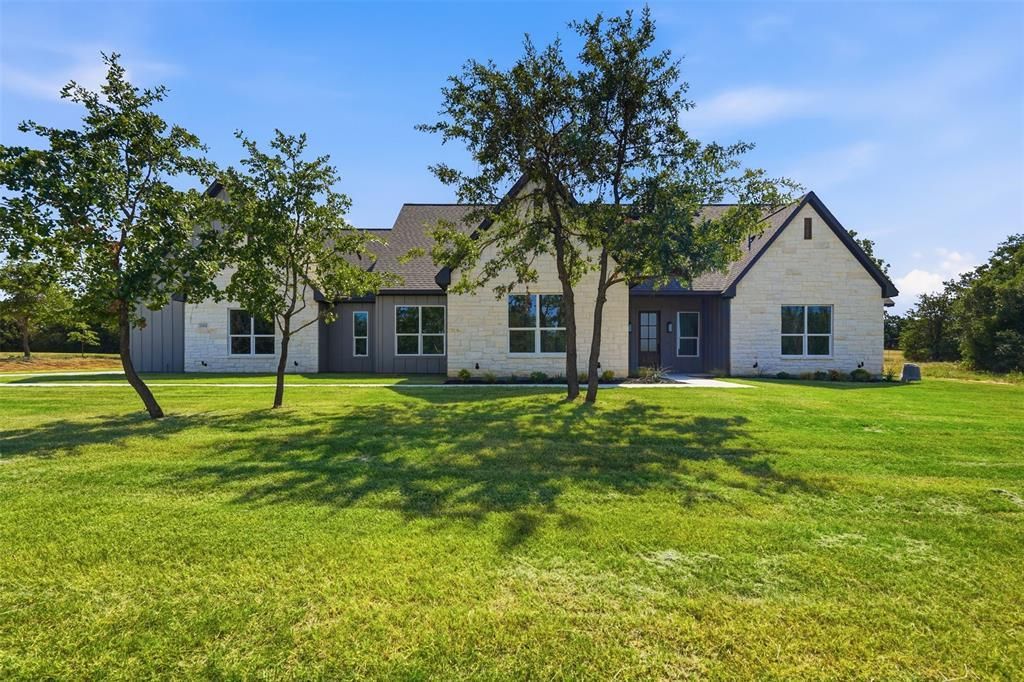
Welcome to 104 Springhill Court, this home has been carefully designed and curated, and offers 3 spacious bedrooms with generously sized walk-in closets. The office space is perfect to work from home or use as a designated work or play area. The cathedral ceiling in the living room leads you into the main feature of this home. The kitchen was thoughtfully designed to give main character energy, the built-ins in the dining space add a great touch to the space while also offering additional storage. The walk-in pantry and mud room add a great amount storage and organization. This property sits on an acre and has a 3 car garage.
Property Features
Property Type: Residential - Single Family
Cooling: Ceiling Fan(s), Central Air
Fireplaces: 1
Garage: 3 car attached
Heating: Central, Heat Pump
Home Style: Traditional
Lot Size: 1.00 Acres
Roof Type: Composition
Year Built: 2026
Amenities
Eat-in Kitchen
Kitchen Island
Open Floorplan
Pantry
Vaulted Ceiling(s)
Walk-In Closet(s)
Wet Bar
Feature Descriptions
Appliances: Dishwasher, Disposal, Electric Range, Vented Exhaust Fan
Days on Site: 8
Exterior: Fiber Cement, Rock/Stone
Fencing: None
Fireplace: Living Room, Stone, Wood Burning
Flooring: Ceramic Tile, Engineered Wood
Laundry: Utility Room, Full Size W/D Area
Lot: Cul-De-Sac, Few Trees, Sprinkler System, Subdivision
Parcel#: R111338
Parking: Garage Door Opener, Garage Faces Side
Parking Notes: Garage Door Opener, Garage Faces Side
Utilities: Asphalt, Co-op Water, Electricity Connected, Outside City Limits, Septic, Underground Utilities
Room Sizes
Bedroom-Primary: 18.00 x 16.00 Level - 1
Bedroom: 11.00 x 12.00 Level - 1
Bedroom: 12.00 x 14.00 Level - 1
Bedroom: 13.00 x 12.00 Level - 1
Living Room: 18.00 x 18.00 Level - 1
Local Schools
Elementary School: Goshen Creek
School District: Springtown ISD
Listed By / Shown By
Listed By
Agency Name: Perla Realty Group, LLC
Agency Contact: 817-703-5557
Agent Name: Nathaly Castaneda

Shown By
Agent Name: Karen Schaeper
Agent Phone: (254) 723-0902
Agency Title: Kelly, Realtors

Estimate Your Payment
Estimated Payment
$ 1,507.82 per month $1,333.11 Principal & Interest $0.00 Property Tax (data not provided by mls) $174.71 Homeowner's Insurance
104 Springhill Court | MLS# 21365053
This single family home located at 104 Springhill Court, Springtown, TX 76082 is currently listed for sale with an asking price of $599,000. This property was built in 2026 and has 4 bedrooms and 2 full and 1 partial baths with 2784 sq. ft. Springhill Court is located in the Springhill Estates subdivision within the Springtown ISD school district. Search Springhill Estates real estate on karenschaeper.kellyrealtors.com today.