
BEDS3
BATHS2 full
SQUARE FEET1,800
MLS#21311610
STATUSActive
PROPERTY TYPERental - Single Family
SUBDIVISIONThe Summit Trophy Club
SCHOOLNorthwest ISD
Property Description
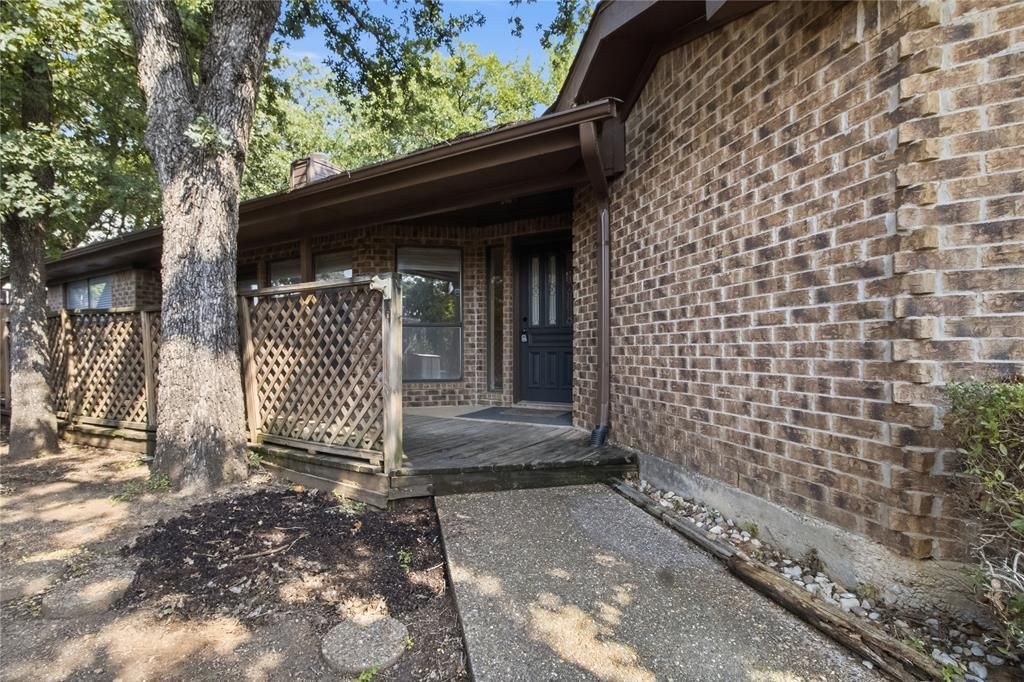
This cottage nestled in the trees is located in the center of Trophy Club across the street from Trophy Club County Club. 3 Bedrooms 2 Full Baths. Tons of windows bringing the outside inside. Large Living room and Dining Room with Luxury Vinyl Planks. Kitchen is light and inviting overlooking the back yard. Primary Bedroom has an ensuite bath with huge shower and separate tub. Front Covered Deck and Covered Patio off the Primary Bedroom. Award Winning NISD. K-12 inside the perimeter of Trophy Club. Access to Lake Grapevine through the park with a boat launch ramp. Hike and Bike Trails though out Trophy Club with some along Lake Grapevine. Disc Golf. Dog Park. Community Pool and Tennis and Pickleball Courts. Private 36 Hole Golf Course with Golf, Tennis, or Social Memberships. Come take a look at this property and join the Trophy Club Community
Property Features
Property Type: Rental - Single Family
Cooling: Ceiling Fan(s), Central Air, Electric
Fireplaces: 1
Garage: 2 car attached
Heating: Central, Electric, Fireplace(s)
Home Style: Traditional
Lot Size: 0.15 Acres
Roof Type: Composition
Year Built: 1986
Amenities
Cable TV Available
Chandelier
Decorative Lighting
Double Vanity
Eat-in Kitchen
Flat Screen Wiring
Granite Counters
High Speed Internet Available
Walk-In Closet(s)
Wired for Data
Covered Patio/Porch
Rain Gutters
Feature Descriptions
Appliances: Dishwasher, Disposal, Dryer, Electric Cooktop, Electric Oven, Electric Range, Electric Water Heater, Microwave, Refrigerator, Washer
Community Features: Community Pool, Curbs, Electric Car Charging Station, Fishing, Jogging Path/Bike Path, Lake, Park, Pickle Ball Court, Playground, Sidewalks, Tennis Court(s)
Days on Site: 20
Exterior: Brick, Siding
Fencing: Wood
Fireplace: Living Room, Wood Burning
Flooring: Ceramic Tile, Luxury Vinyl Plank
Laundry: Utility Room, Full Size W/D Area, On Site
Lot: Interior Lot, Many Trees, Oak, Sprinkler System, Subdivision
Parcel#: R73512
Parking: Garage, Garage Door Opener, Garage Faces Front
Parking Notes: Garage, Garage Door Opener, Garage Faces Front
Patio/Porch: Covered
Pets Allowed: Yes Pets Allowed, Breed Restrictions, Call, Dogs OK, Number Limit, Size Limit
Security: Smoke Detector(s)
Swimming Pool: Yes
Utilities: Cable Available, Concrete, Curbs, Electricity Connected, Individual Water Meter, MUD Sewer, MUD Water, Underground Utilities
Window: Skylights(s), Window Coverings
Local Schools
Elementary School: Lakeview
School District: Northwest ISD
Listed By / Shown By
Listed By
Agency Name: Trophy, REALTORS
Agency Contact: 817-821-1114
Agent Name: Mendy Whitehead

Shown By
Agent Name: Karen Schaeper
Agent Phone: (254) 723-0902
Agency Title: Kelly, Realtors

104 Summit Cove | MLS# 21311610
This property located at 104 Summit Cove, Trophy Club, TX 76262 is currently listed for rent with an asking price of $2,900 / Monthly. Summit Cove is located within the Northwest ISD school district. Search Trophy Club real estate on karenschaeper.kellyrealtors.com today.