
BEDS3
BATHS2 full 1 partial
SQUARE FEET3,270
MLS#21326077
STATUSActive
PROPERTY TYPEResidential - Single Family
SUBDIVISIONOakland Estates
SCHOOLHurst-Euless-Bedford ISD
Property Description
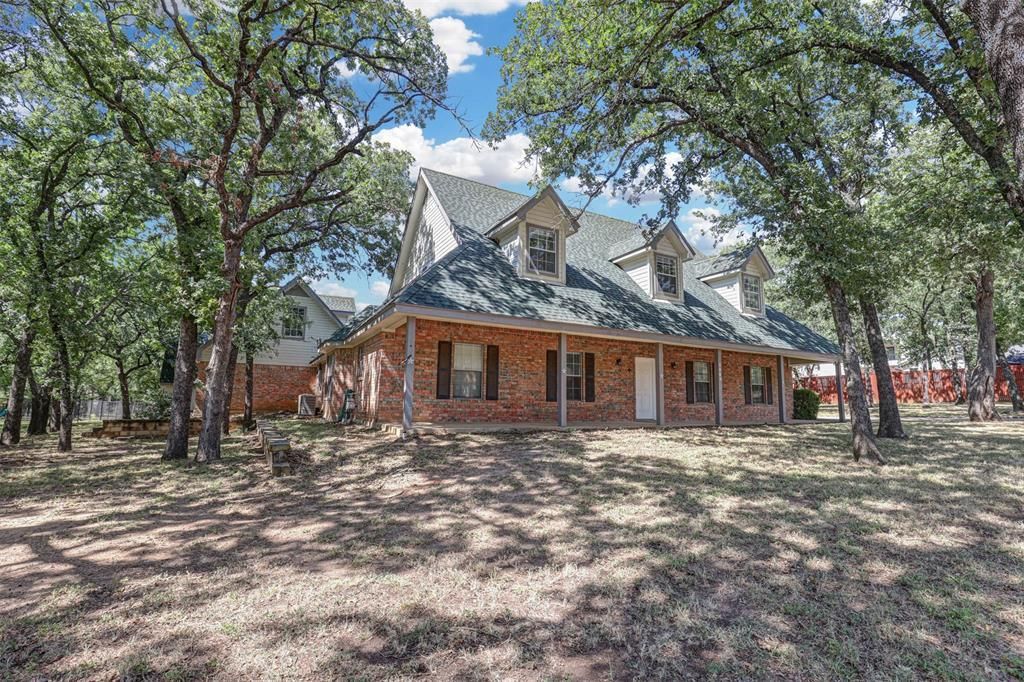
WELCOME HOME! This charming one-owner home is full of character and offers the perfect blend of space, function, and thoughtful updates. Situated on a spacious lot, you’ll find 3 bedrooms, 2.5 baths, a dedicated office, and a large game room. The attached 3-car garage features an enormous floored attic for exceptional storage. Need even more space? The detached two-story workshop includes a single-car garage, plus there’s an additional covered carport. Recent updates include fresh interior paint (June 2026), new flooring throughout the home excluding the upstairs bathrooms (June 2026), and a newly replaced upstairs HVAC system (2026). With abundant parking, storage, and flexible living space, this one-of-a-kind property is ready to welcome you home!
Property Features
Property Type: Residential - Single Family
Cooling: Central Air, Electric
Fireplaces: 1
Garage: 3 car attached
Heating: Central, Electric
Home Style: Ranch, Traditional
Lot Size: 0.83 Acres
Roof Type: Composition
Year Built: 1995
Amenities
Cable TV Available
Decorative Lighting
Eat-in Kitchen
High Speed Internet Available
Feature Descriptions
Appliances: Dishwasher, Disposal, Electric Oven, Electric Range, Microwave
Days on Site: 50
Exterior: Brick
Fencing: Chain Link, Wood
Fireplace: Gas Logs, Living Room
Lot: Few Trees, Interior Lot, Lrg. Backyard Grass, Sprinkler System
Parcel#: 06863655
Parking: Carport, Driveway, Garage, Garage Faces Rear
Parking Notes: Carport, Driveway, Garage, Garage Faces Rear
Patio/Porch: Patio
Utilities: City Sewer, City Water, Electricity Connected
Local Schools
Elementary School: Lakewood
School District: Hurst-Euless-Bedford ISD
Listed By / Shown By
Listed By
Agency Name: Martin Realty Group
Agency Contact: 817-697-3141
Agent Name: Amy Hall

Shown By
Agent Name: Karen Schaeper
Agent Phone: (254) 723-0902
Agency Title: Kelly, Realtors

Estimate Your Payment
Estimated Payment
$ 1,749.48 per month $1,546.77 Principal & Interest $0.00 Property Tax (data not provided by mls) $202.71 Homeowner's Insurance
104 W Ash Lane | MLS# 21326077
This single family home located at 104 W Ash Lane, Euless, TX 76039 is currently listed for sale with an asking price of $695,000. This property was built in 1995 and has 3 bedrooms and 2 full and 1 partial baths with 3270 sq. ft. W Ash Lane is located in the Oakland Estates subdivision within the Hurst-Euless-Bedford ISD school district. Search Oakland Estates real estate on karenschaeper.kellyrealtors.com today.