
BEDS3
BATHS2 full
SQUARE FEET1,746
MLS#1991608
STATUSPending
PROPERTY TYPEResidential - Single Family
SUBDIVISIONRANCHO DEL LAGO WEST
SCHOOLComal
Property Description
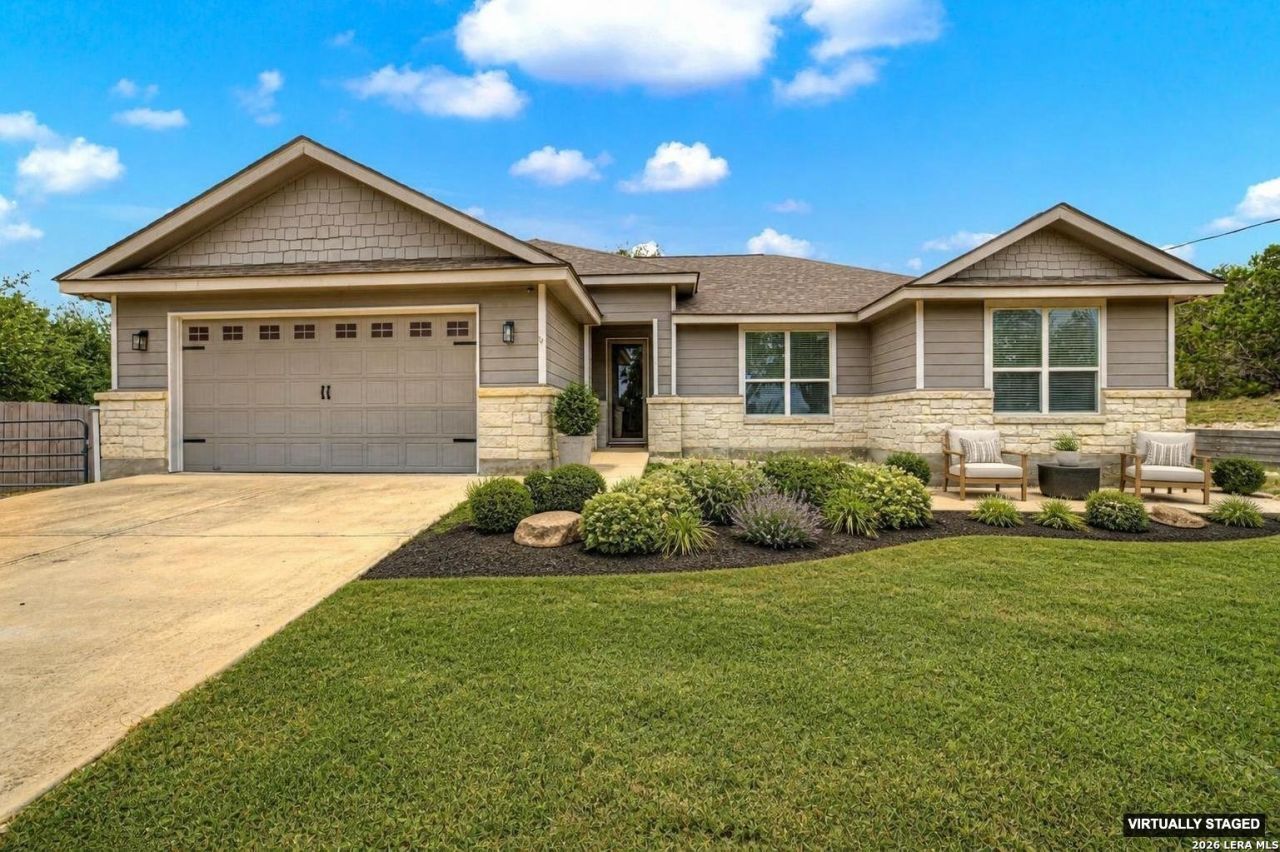
FISCHER TX | HALF-ACRE LOT + DETACHED CLIMATE-CONTROLLED STUDIO + RV/BOAT PARKING. Located in the laid back Rancho Del Lago neighborhood. If youve been searching for more space near Canyon Lake, Wimberley and the Texas Hill Country, take a look at 1041 Madrone Rd. This single-story 3-bedroom, 2-bath home offers an open floor plan with high ceilings, large windows, stone fireplace, granite counters and an oversized walk-in pantry. A separate climate-controlled studio with heat and A/C creates valuable flexible space for a home office, workshop, art studio, hobby room or additional storage. Outside, the long wide driveway provides room for RV or boat parking, plus an RV outlet. The approximately half-acre corner lot offers mature oaks, wildlife and the quiet, dark-sky setting Fischer is known for. Additional features include an insulated garage door, epoxy garage floor, heavy-duty shelving and water softener. Convenient to Canyon Lake, Guadalupe River, Devils Backbone, Wimberley, Blanco, Gruene and New Braunfels. New pricing creates an opportunity to own a Hill Country property with space, flexibility and features difficult to duplicate at this price point.
Property Features
Property Type: Residential - Single Family
Cooling: One Central
Fireplaces: 1
Fuel Type: Electric
Heating: Central
Home Style: One Story, Texas Hill Country
Lot Size: 0.51 Acres
Roof Type: Composition
Stories: 1.0
Taxes: $5,980
Year Built: 2017
Feature Descriptions
Builder Name: Unknown
Currenty Leased: No
Days on Site: 125
Exterior: Stone/Rock, Cement Fiber
Exterior: Covered Patio
Fireplace: One
Flooring: Ceramic Tile
Foundation: Slab
HOA Mandatory: No
Improvements: Street Paved
Inclusions: Ceiling Fans, Washer Connection, Dryer Connection, Microwave Oven, Stove/Range, Disposal, Dishwasher, Smoke Alarm, Electric Water Heater, Solid Counter Tops
Interior: One Living Area, Eat-In Kitchen, Breakfast Bar, Walk-In Pantry, Utility Room Inside,1st Floor Lvl/No Steps, High Ceilings, Open Floor Plan
Lot: County VIew, Irregular,1/2-1 Acre, Partially Wooded, Mature Trees (ext feat)
Neighborhood Amenities: None
Parking: Two Car Garage
Pool/Spa: None
Supplier - Electric: PEC
Supplier - Garbage: Waste Connec
Supplier - Sewer: Septic
Supplier - Water: TX Water Co.
Tax By Multiple Counties: No
Type: Single Family Detached
Water/Sewer: Co-op Water
Windows: All Remain
Wooded: Yes
Room Sizes
Bedroom 2: 12 X 11
Bedroom 3: 12 X 11
Kitchen: 13 X 9
Living Room: 21 X 16
Local Schools
High School: Canyon Lake
Middle School: Mountain Valley
Elementary School: Rebecca Creek
School District: Comal
Listed By / Shown By
Listed By
Agency Name: LPT Realty, LLC
Agency Phone: (877) 366-2213
Shown By
Agent Name: Karen Schaeper
Agent Phone: (254) 723-0902
Agency Title: Kelly, Realtors
Agency Email: info@kellyrealtors.com
Agency Text: (254) 717-6447

Estimate Your Payment
Estimated Payment
$ 1,504.97 per month $890.00 Principal & Interest $498.33 Property Tax $116.64 Homeowner's Insurance
1041 Madrone Rd | MLS# 1991608
This single family home located at 1041 Madrone Rd, Fischer, TX 78623 is currently listed for sale with an asking price of $399,900. This property was built in 2017 and has 3 bedrooms and 2 full baths with 1746 sq. ft. Madrone Rd is located in the RANCHO DEL LAGO WEST subdivision within the Comal school district. Search RANCHO DEL LAGO WEST real estate on karenschaeper.kellyrealtors.com today.