
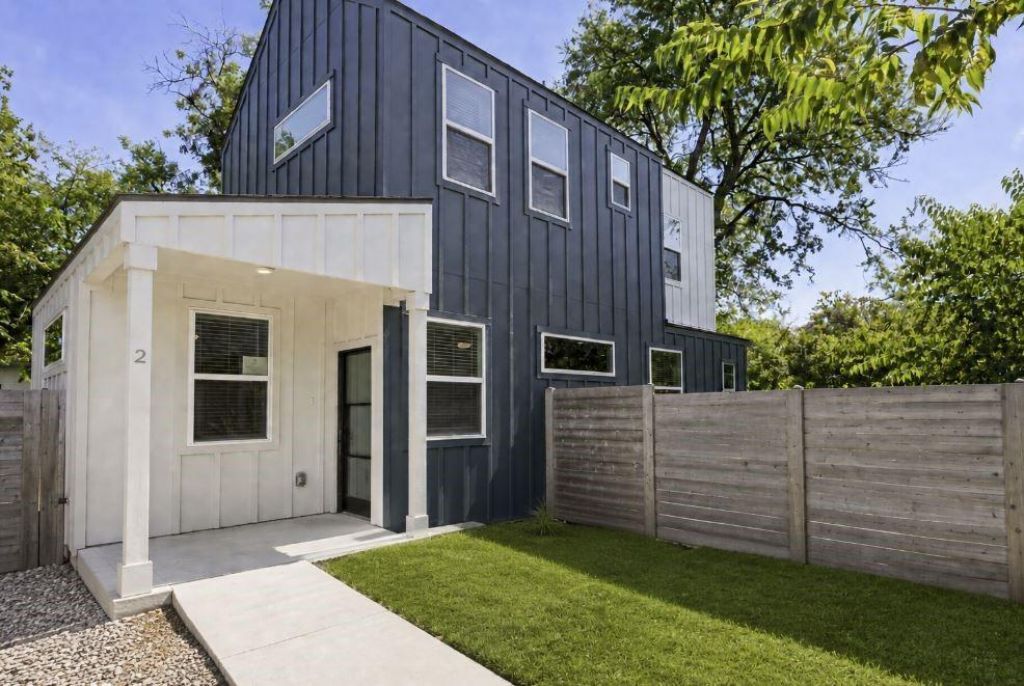
BEDS2
BATHS2 full 1 partial
SQUARE FEET2,536
MLS#21372066
STATUSActive
PROPERTY TYPEResidential - Single Family
SUBDIVISIONClaircrest Add Sec 01
SCHOOLAustin ISD
Property Description
Spacious, Modern East Austin Opportunity! This newly built home offers a bright, open-concept layout with soaring ceilings, contemporary finishes, and the feel of a standalone single-family residence. The main residence features 2 bedrooms, 2.5 bathrooms, and a functional floor plan designed for comfortable everyday living and entertaining. Enjoy a generously sized private yard—an exceptional feature for the area—providing plenty of space for outdoor entertaining, pets, gardening, or relaxing. With no HOA fees and no known rental restrictions, the property offers excellent flexibility for investors, owner-occupants, long-term rental use, or house-hacking opportunities. Ideally located in East Austin, this property combines modern construction, private outdoor space, a versatile floor plan, and potential rental income in one of Austin’s most desirable areas.
Property Features
Property Type: Residential - Single Family
Cooling: Ceiling Fan(s), Central Air
Garage: 1 car attached
Heating: Central
Home Style: Traditional
Lot Size: 0.15 Acres
Roof Type: Composition, Shingle
Year Built: 2022
Amenities
High Speed Internet Available
Kitchen Island
Open Floorplan
Walk-In Closet(s)
Feature Descriptions
Appliances: Dishwasher, Disposal, Electric Cooktop, Microwave
Days on Site: 1
Exclusions: SURVEY-NO SURVEY AVAILABLE-BUERYS EXPENSE
SELLER DISCLOSURESS-SELLER IS NOT REQUIRED TO FURNISH.
Exterior: Wood
Flooring: Vinyl
Parcel#: 225549
Parking: Carport, Driveway, Garage
Parking Notes: Carport, Driveway, Garage
Utilities: City Sewer, City Water
Local Schools
Elementary School: Travis Hts
School District: Austin ISD
Listed By / Shown By
Listed By
Agency Name: Real Estate Diplomats
Agency Contact: 214-449-1155
Agent Name: Steven Robertson

Shown By
Agent Name: Karen Schaeper
Agent Phone: (254) 723-0902
Agency Title: Kelly, Realtors

Estimate Your Payment
Estimated Payment
$ 943.71 per month $834.36 Principal & Interest $0.00 Property Tax (data not provided by mls) $109.35 Homeowner's Insurance
1042 Rosemont Street , Unit 2 | MLS# 21372066
This single family home located at 1042 Rosemont Street , Unit 2, Austin, TX 78723 is currently listed for sale with an asking price of $374,900. This property was built in 2022 and has 2 bedrooms and 2 full and 1 partial baths with 2536 sq. ft. Rosemont Street , Unit 2 is located in the Claircrest Add Sec 01 subdivision within the Austin ISD school district. Search Claircrest Add Sec 01 real estate on karenschaeper.kellyrealtors.com today.