
BEDS3
BATHS2 full 1 partial
SQUARE FEET2,468
MLS#2019299
STATUSNew
PROPERTY TYPEResidential - Single Family
SUBDIVISIONTRIANA
SCHOOLNorthside
Property Description
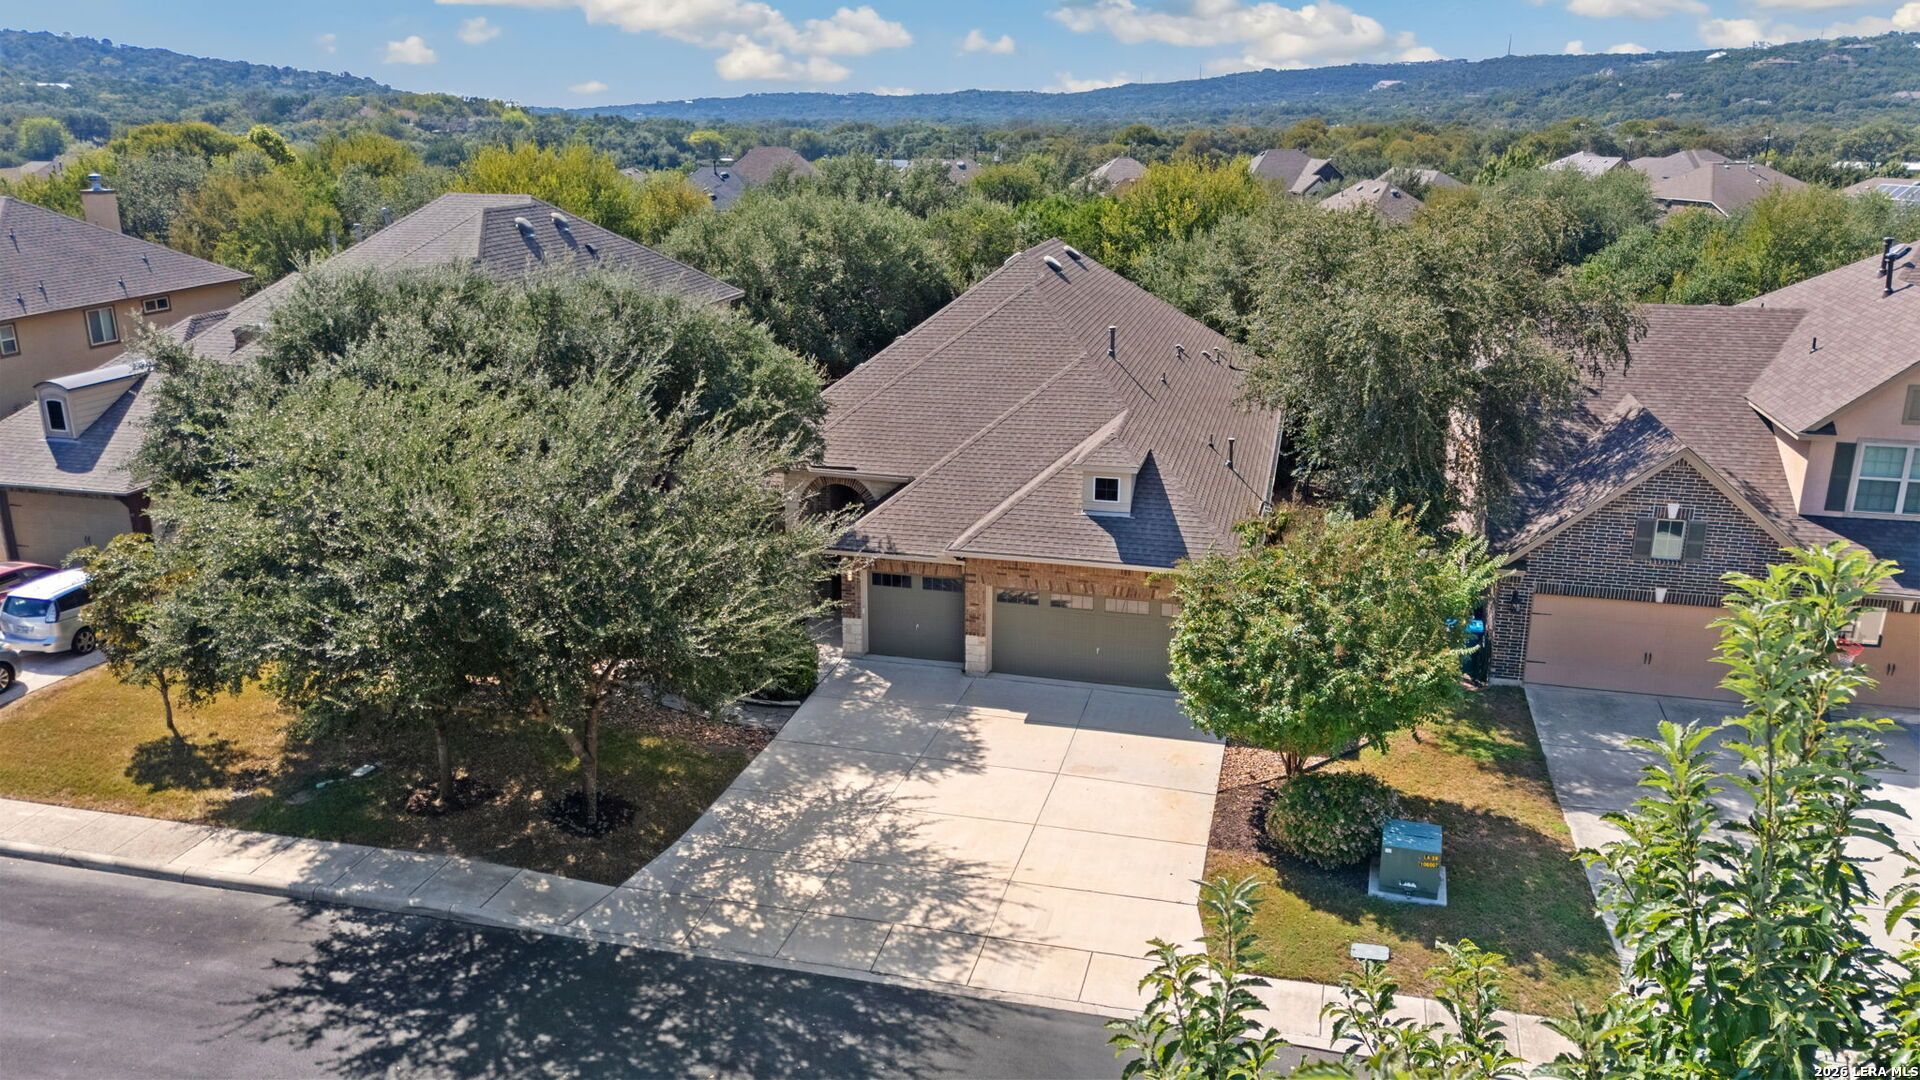
Welcome to this beautifully designed single-story, all-brick home tucked away on a low-traffic cul-de-sac in the gated community of Triana, just minutes from San Antonio. Set beneath mature oak trees and surrounded by thoughtfully planned landscaping, this 3-bedroom, 2.5-bath home with a 3-car garage blends comfort, style, and easy living. The interior is adorned with modern, contemporary features, including abundant natural light, high ceilings, recessed lighting, and contemporary lighting fixtures throughout. A versatile flex room provides additional space for an office, second living area, dining room, reading retreat, or hobby room. The spacious kitchen features 42-inch cabinetry, granite countertops, a glass tile backsplash, under-cabinet lighting, a large island with seating, built-in oven and microwave, GE Profile refrigerator, dishwasher, and electric cooktop. The breakfast nook off kitchen is the perfect place to start your morning. The private primary suite offers beautiful bay windows overlooking the backyard, while the bath includes a spacious zero-lip walk-in shower, double vanity, linen closet with generous storage, and a large walk-in closet. Two additional bedrooms with walk-in closets are located in a separate wing near the secondary bath and laundry room. One of the homes standout features is its thoughtful accessibility throughout. Zero-step entries, no-lip flooring transitions-including the shower and garage-and 36-inch-wide doorways provide easy movement throughout the home while maintaining a clean, contemporary design. Please be aware that some photos have been virtually staged.
Property Features
Property Type: Residential - Single Family
Cooling: One Central
Fenced: Yes
Fuel Type: Natural Gas
Heating: Central,1 Unit
Home Style: One Story
Lot Size: 0.19 Acres
Roof Type: Heavy Composition
Stories: 1.0
Taxes: $9,123
Year Built: 2017
Feature Descriptions
Accessibility: 2+ Access Exits, Int Door Opening 32"+, Ext Door Opening 36"+,36 inch or more wide halls, Hallways 42" Wide, Doors-Swing-In, Doors w/Lever Handles, Entry Slope less than 1 foot, Flooring Modifications, Grab Bars in Bathroom(s), Low Closet Rods, First Floor Bath, Full Bath/Bed on 1st Flr, First Floor Bedroom, Thresholds less than 5/8 of an inch, Wheelchair Accessible, Wheelchair Height Shelves, Wheelchair Modifications
Builder Name: David Weekley
Currenty Leased: No
Days on Site: 1
Energy Efficient: Smart Electric Meter, Programmable Thermostat,12"+ Attic Insulation, Double Pane Windows, Ceiling Fans
Exterior: Brick
Exterior: Covered Patio, Deck/Balcony, Privacy Fence, Wrought Iron Fence, Sprinkler System, Double Pane Windows, Storage Building/Shed, Has Gutters, Mature Trees
Flooring: Carpeting, Ceramic Tile
Foundation: Slab
Green Certification: HERS Rated, HERS 0-85
Green Features: Mechanical Fresh Air
Hoa Fee: 999/Annually
HOA Mandatory: Yes
HOA Name: TRIANA HOMEOWNERS ASSOCIATION
Improvements: Street Paved, Curbs, Street Gutters, Sidewalks, Streetlights, Fire Hydrant w/in 500,Asphalt, US Highway
Inclusions: Ceiling Fans, Chandelier, Washer Connection, Dryer Connection, Cook Top, Built-In Oven, Self-Cleaning Oven, Microwave Oven, Refrigerator, Disposal, Dishwasher, Ice Maker Connection, Water Softener (owned), Vent Fan, Smoke Alarm, Pre-Wired for Security, Gas Water Heater, G
Interior: One Living Area, Eat-In Kitchen, Two Eating Areas, Island Kitchen, Study/Library, Utility Room Inside,1st Floor Lvl/No Steps, High Ceilings, Open Floor Plan, Pull Down Storage, Cable TV Available, High Speed Internet, All Bedrooms Downstairs, Laundry Main Level, Laundry Room, Telephone, Walk in Closets, Attic - Pull Down Stairs
Lot: Cul-de-Sac/Dead End, On Greenbelt,1/4 - 1/2 Acre, Wooded, Mature Trees (ext feat), Sloping
Miscellaneous: Builder 10-Year Warranty, No City Tax, Virtual Tour, Cluster Mail Box, School Bus, As-Is
Multiple HOA: No
Neighborhood Amenities: Controlled Access, Pool, Park/Playground, Other - See Remarks
Parking: Three Car Garage, Attached
Pool/Spa: None
Supplier - Electric: CPS
Supplier - Garbage: Republic
Supplier - Gas: CPS
Supplier - Sewer: SAWS
Supplier - Water: SAWS
Tax By Multiple Counties: No
Type: Single Family Detached
Water/Sewer: Water System, Sewer System, City
Windows: All Remain
Wooded: Yes
Room Sizes
Bedroom 2: 14 X 14
Bedroom 3: 14 X 13
Kitchen: 14 X 13
Breakfast Room: 13 X 10
Dining Room: 15 X 11
Family Room: 18 X 16
Utility Room: 8 X 7
Study/Office: 12 X 10
E X try: 12 X 10
Local Schools
High School: O'Connor
Middle School: Hector Garcia
Elementary School: Los Reyes
School District: Northside
Listed By / Shown By
Listed By
Agency Name: M. Stagers Realty Partners
Agency Phone: (210) 305-5665
Shown By
Agent Name: Karen Schaeper
Agent Phone: (254) 723-0902
Agency Title: Kelly, Realtors
Agency Email: info@kellyrealtors.com
Agency Text: (254) 717-6447

Estimate Your Payment
Estimated Payment
$ 2,056.63 per month $1,146.17 Principal & Interest $760.25 Property Tax $150.21 Homeowner's Insurance
10426 Palmera | MLS# 2019299
This single family home located at 10426 Palmera, Helotes, TX 78023 is currently listed for sale with an asking price of $515,000. This property was built in 2017 and has 3 bedrooms and 2 full and 1 partial baths with 2468 sq. ft. Palmera is located in the TRIANA subdivision within the Northside school district. Search TRIANA real estate on karenschaeper.kellyrealtors.com today.