
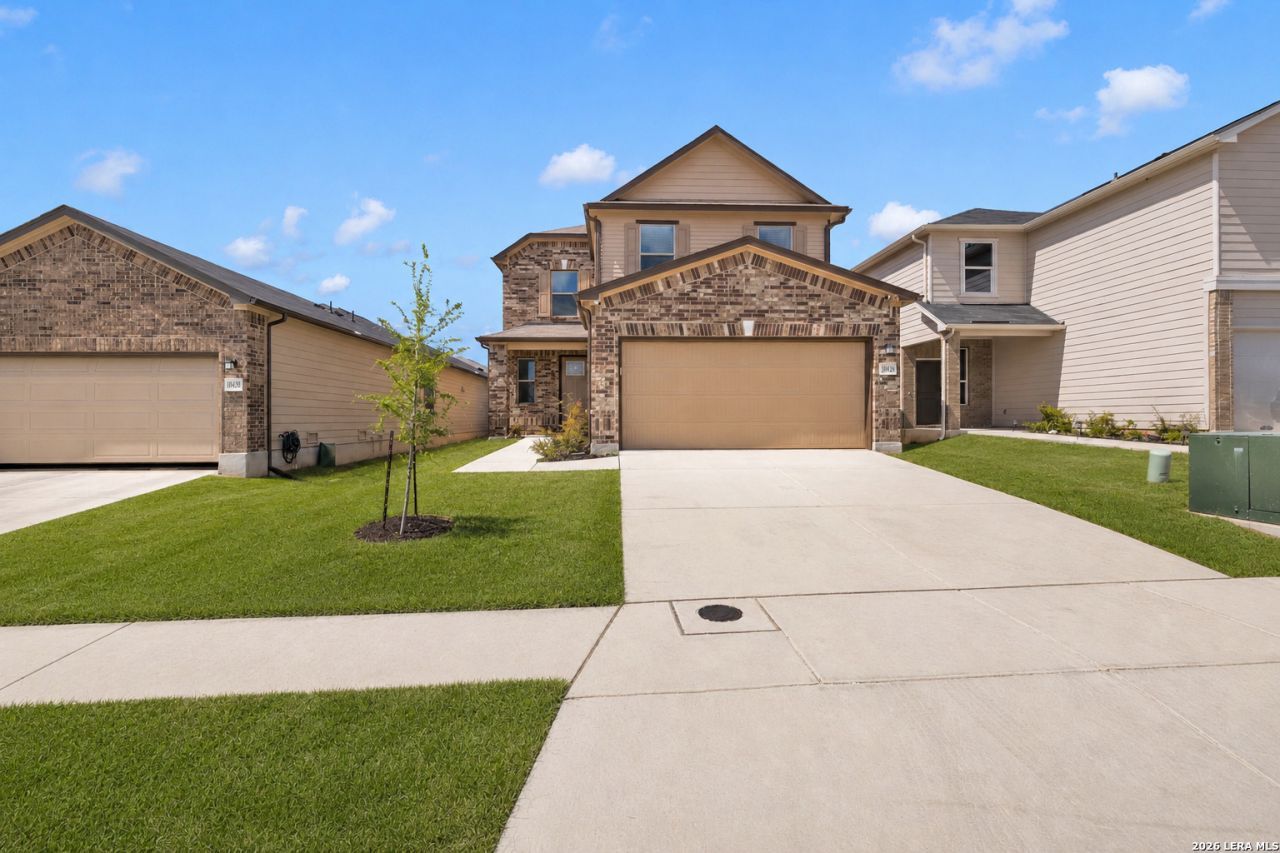
BEDS3
BATHS2 full 1 partial
SQUARE FEET2,242
MLS#1999546
STATUSNew
PROPERTY TYPEResidential - Single Family
SUBDIVISIONWILLOW VIEW UNIT 1
SCHOOLJudson
Property Description
Why wait to build when you can move into this like-new KB Home Plan 2245 loaded with premium upgrades already included? Located in the desirable Willow View community, this thoughtfully designed home features a versatile study with custom French doors, an open-concept layout, and modern finishes throughout. Enjoy valuable extras including a stainless steel refrigerator, smart thermostat, reverse osmosis drinking water system with dispenser, whole-home water softener with extra supplies, and more... saving you thousands compared to purchasing new construction. Perfectly situated in Converse with convenient access to Loop 1604, I-35, JBSA-Randolph, downtown San Antonio, and major employment centers, this community offers an easy commute for military personnel and professionals alike. Residents enjoy nearby shopping, dining, and entertainment at The Forum, parks and recreation, and highly regarded Judson ISD schools. Experience the benefits of new construction without the wait, added expense, or hassle of starting from scratch.
Property Features
Property Type: Residential - Single Family
Cooling: One Central
Fenced: Yes
Fuel Type: Electric
Heating: Central
Home Style: Two Story
Lot Size: 0.11 Acres
Roof Type: Composition
Stories: 2.0
Taxes: $7,199
Year Built: 2024
Feature Descriptions
Builder Name: KB Home
Currenty Leased: No
Days on Site: 3
Energy Efficient: Energy Star Appliances, Ceiling Fans
Exterior: Siding,1 Side Masonry
Exterior: Covered Patio, Privacy Fence, Has Gutters
Flooring: Carpeting, Ceramic Tile
Foundation: Slab
Green Certification: Energy Star Certified
Hoa Fee: 400/Annually
HOA Mandatory: Yes
HOA Name: SPECTRUM ASSOCIATION MANAGEMENT
Improvements: Street Paved, Curbs, Street Gutters, Sidewalks, Streetlights
Inclusions: Ceiling Fans, Washer Connection, Dryer Connection, Self-Cleaning Oven, Microwave Oven, Stove/Range, Refrigerator, Disposal, Dishwasher, Water Softener (owned), Garage Door Opener
Interior: Two Living Area, Liv/Din Combo, Eat-In Kitchen, Island Kitchen, Breakfast Bar, Study/Library, Loft, All Bedrooms Upstairs, Open Floor Plan, Laundry Lower Level, Laundry Room, Attic - Access only
Lot Dimensions: 40 X 120
Miscellaneous: Cluster Mail Box, As-Is
Multiple HOA: No
Neighborhood Amenities: Park/Playground
Parking: Two Car Garage, Attached
Pool/Spa: None
Supplier - Electric: CPS
Supplier - Water: SAWS
Tax By Multiple Counties: No
Type: Single Family Detached
Water/Sewer: Water System
Windows: Some Remain
Room Sizes
Bedroom 2: 10 X 11
Bedroom 3: 12 X 12
Kitchen: 12 X 12
Living Room: 18 X 22
Study/Office: 12 X 12
Local Schools
High School: Judson
Middle School: Judson Middle School
Elementary School: COPPERFIELD ELE
School District: Judson
Listed By / Shown By
Listed By
Agency Name: Key Realty
Agency Phone: (210) 602-7616
Shown By
Agent Name: Karen Schaeper
Agent Phone: (254) 723-0902
Agency Title: Kelly, Realtors
Agency Email: info@kellyrealtors.com
Agency Text: (254) 717-6447

Estimate Your Payment
Estimated Payment
$ 1,430.60 per month $734.44 Principal & Interest $599.92 Property Tax $96.25 Homeowner's Insurance
10446 Canard Crest | MLS# 1999546
This single family home located at 10446 Canard Crest, Converse, TX 78109 is currently listed for sale with an asking price of $330,000. This property was built in 2024 and has 3 bedrooms and 2 full and 1 partial baths with 2242 sq. ft. Canard Crest is located in the WILLOW VIEW UNIT 1 subdivision within the Judson school district. Search WILLOW VIEW UNIT 1 real estate on karenschaeper.kellyrealtors.com today.