
BEDS4
BATHS3 full
SQUARE FEET2,700
MLS#21326938
STATUSActive
PROPERTY TYPEResidential - Single Family
SUBDIVISIONVh Ranch Estates
SCHOOLPeaster ISD
Property Description
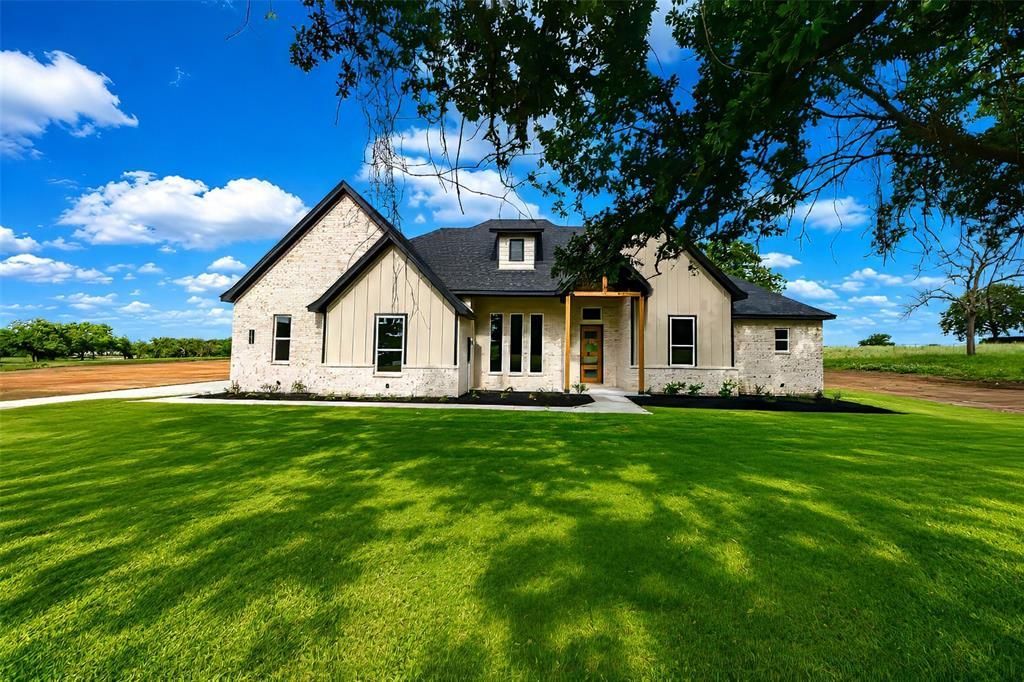
Experience custom luxury and peaceful country living in this stunning 4-bedroom, 3-bath home situated on 2 beautifully landscaped, tree-filled acres in sought-after Peaster ISD. Thoughtfully designed with a split-bedroom floor plan and a dedicated study, this home offers both privacy and functionality.Inside, you'll find designer finishes throughout, including custom cabinetry, quartz countertops, tile flooring, and stainless steel appliances. The open-concept living area is perfect for entertaining, while the outdoor fireplace creates the ideal space to relax and enjoy the beautiful views and tranquil setting.The spacious primary retreat is a true sanctuary, featuring separate vanities, a luxurious rain shower, and an oversized walk-in closet. For added convenience, the laundry room offers direct access to the primary closet, making everyday living effortless.Built with comfort and efficiency in mind, this home features a heat pump HVAC system, dual-pane Low-E windows, and full foam encapsulation for exceptional energy savings.Escape the hustle and bustle of city life while enjoying the benefits of no city taxes and no water or sewer bills. This gorgeous custom home offers the perfect blend of luxury, efficiency, and peaceful country living—all just a short drive from city conveniences.
Property Features
Property Type: Residential - Single Family
Cooling: Ceiling Fan(s), Central Air, Electric
Fireplaces: 2
Garage: 2 car attached
Heating: Central, Electric
Lot Size: 1.90 Acres
Roof Type: Composition
Year Built: 2026
Amenities
Decorative Lighting
In-Law Suite Floorplan
Kitchen Island
Open Floorplan
Pantry
Walk-In Closet(s)
Covered Patio/Porch
Fire Pit
Lighting
Feature Descriptions
Appliances: Dishwasher, Disposal, Electric Cooktop, Electric Oven, Electric Water Heater, Double Oven
Days on Site: 5
Exterior: Board & Batten Siding, Brick
Fireplace: Outside, Wood Burning Stove
Flooring: Carpet, Ceramic Tile
Laundry: Electric Dryer Hookup, Utility Room, Washer Hookup
Lot: Acreage, Landscaped, Sprinkler System, Subdivision
Parcel#: R000130708
Parking: Garage Faces Side
Parking Notes: Garage Faces Side
Patio/Porch: Covered
Utilities: Aerobic Septic, Well
Local Schools
Elementary School: Peaster
School District: Peaster ISD
Listed By / Shown By
Listed By
Agency Name: KLT REAL ESTATE, LLC
Agency Contact: (817) 565-3351
Agent Name: Kristen Ducat

Shown By
Agent Name: Karen Schaeper
Agent Phone: (254) 723-0902
Agency Title: Kelly, Realtors

Estimate Your Payment
Estimated Payment
$ 1,534.25 per month $1,356.48 Principal & Interest $0.00 Property Tax (data not provided by mls) $177.77 Homeowner's Insurance
1045 Vh Ranch Road | MLS# 21326938
This single family home located at 1045 Vh Ranch Road , Poolville, TX 76487 is currently listed for sale with an asking price of $609,500. This property was built in 2026 and has 4 bedrooms and 3 full baths with 2700 sq. ft. Vh Ranch Road is located in the Vh Ranch Estates subdivision within the Peaster ISD school district. Search Vh Ranch Estates real estate on karenschaeper.kellyrealtors.com today.