
BEDS4
BATHS4 full
SQUARE FEET3,220
MLS#1991258
STATUSPending
PROPERTY TYPEResidential - Single Family
SUBDIVISIONBUFFALO CROSSING
SCHOOLSchertz-Cibolo-Universal City ISD
Property Description
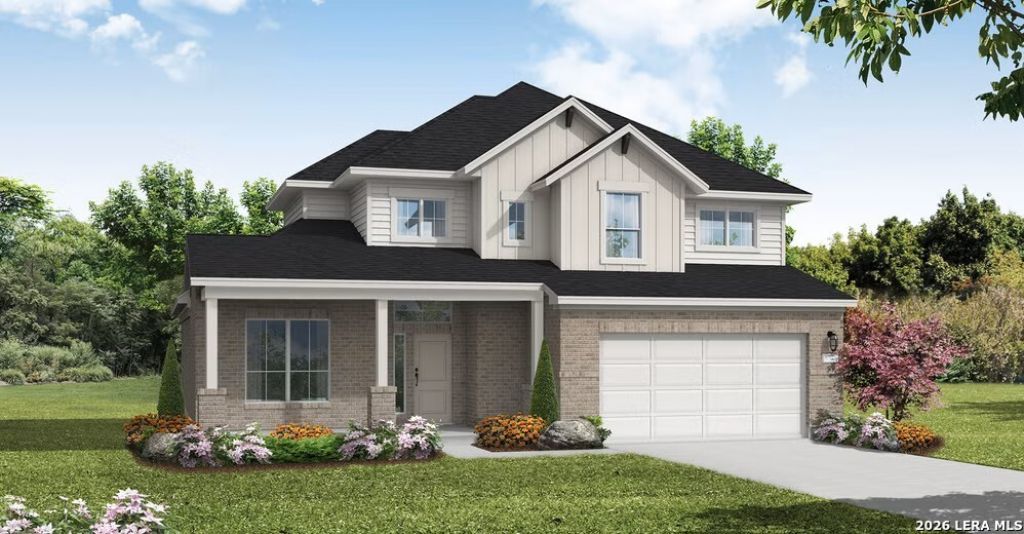
Move-in ready Coventry Homes beauty in The Reserve at Buffalo Crossing, Cibolo! This spacious 2-story features 4 bedrooms, 4 full baths, plus a dedicated office and an upstairs gameroom-ideal for work, play, and privacy. An open-concept layout showcases tall ceilings, abundant natural light, and beautiful designer finishes throughout. The gourmet kitchen anchors the main living area with sleek cabinetry, generous counter space, and a large island perfect for gathering. The private primary suite offers a serene retreat, while secondary bedrooms are well-sized for family or guests. Step outside to a covered patio for easy indoor-outdoor living. Thoughtful storage, a functional flow, and quality construction complete the package. Sought-after location near top-rated schools, shopping, dining, and quick access to major corridors-a place youll love coming home to.
Property Features
Property Type: Residential - Single Family
Cooling: One Central
Fenced: Yes
Fuel Type: Natural Gas
Heating: Central
Home Style: Two Story
Lot Size: 0.18 Acres
Roof Type: Composition
Stories: 2.0
Taxes: $1
Year Built: 2026
Feature Descriptions
Accessibility: First Floor Bath, Full Bath/Bed on 1st Flr, First Floor Bedroom
Builder Name: Coventry Homes
Currenty Leased: No
Days on Site: 108
Energy Efficient: Tankless Water Heater, Smart Electric Meter,16+ SEER AC, Programmable Thermostat, Double Pane Windows, Energy Star Appliances, Radiant Barrier, Low E Windows, High Efficiency Water Heater, Ceiling Fans
Exterior: Brick, Stucco
Exterior: Covered Patio, Privacy Fence, Sprinkler System
Flooring: Carpeting, Vinyl
Foundation: Slab
Green Certification: HERS Rated, HERS 0-85,Energy Star Certified
Green Features: EF Irrigation Control
Hoa Fee: 800/Annually
HOA Mandatory: Yes
HOA Name: GREAT AMERICAN COMPANIES, INC.
Home Faces: West
Improvements: Street Paved, Curbs, Street Gutters, Sidewalks, Streetlights, Fire Hydrant w/in 500
Inclusions: Ceiling Fans, Washer Connection, Dryer Connection, Cook Top, Built-In Oven, Self-Cleaning Oven, Microwave Oven, Gas Cooking, Refrigerator, Disposal, Dishwasher, Ice Maker Connection, Vent Fan, Smoke Alarm, Pre-Wired for Security, Gas Water Heater, Garage Door Opener, In W
Interior: One Living Area, Island Kitchen, Walk-In Pantry, Study/Library, Game Room, Utility Room Inside, High Ceilings, Open Floor Plan, Cable TV Available, High Speed Internet, Laundry Main Level, Laundry Lower Level, Walk in Closets, Attic - Access only, Attic - Radiant Barrier Decking
Lot: Cul-de-Sac/Dead End, On Greenbelt
Lot Dimensions: 70X120
Miscellaneous: Cluster Mail Box, School Bus
Multiple HOA: No
Neighborhood Amenities: Pool, Park/Playground
Parking: Two Car Garage
Pool/Spa: None
Supplier - Electric: GVEC
Supplier - Garbage: City
Supplier - Gas: Centerpoint
Supplier - Sewer: City
Supplier - Water: City
Tax By Multiple Counties: No
Type: Single Family Detached
Water/Sewer: City
Windows: None Remain
Room Sizes
Bedroom 2: 12 X 12
Bedroom 3: 12 X 13
Bedroom 4: 12 X 12
Kitchen: 15 X 16
Dining Room: 11 X 11
Family Room: 15 X 17
Utility Room: 7 X 9
Study/Office: 14 X 12
Game Room: 20 X 13
Local Schools
High School: Byron Steele High
Middle School: Dobie J. Frank
Elementary School: Wiederstein
School District: Schertz-Cibolo-Universal City ISD
Listed By / Shown By
Listed By
Agency Name: eXp Realty
Agency Phone: (888) 519-7431
Shown By
Agent Name: Karen Schaeper
Agent Phone: (254) 723-0902
Agency Title: Kelly, Realtors
Agency Email: info@kellyrealtors.com
Agency Text: (254) 717-6447

Estimate Your Payment
Estimated Payment
$ 1,580.40 per month $1,397.21 Principal & Interest $0.08 Property Tax $183.11 Homeowner's Insurance
105 Chelson Rise | MLS# 1991258
This single family home located at 105 Chelson Rise, Cibolo, TX 78108 is currently listed for sale with an asking price of $627,799. This property was built in 2026 and has 4 bedrooms and 4 full baths with 3220 sq. ft. Chelson Rise is located in the BUFFALO CROSSING subdivision within the Schertz-Cibolo-Universal City ISD school district. Search BUFFALO CROSSING real estate on karenschaeper.kellyrealtors.com today.