
BEDS4
BATHS3 full 1 partial
SQUARE FEET3,098
MLS#2024339
STATUSNew
PROPERTY TYPEResidential - Single Family
SUBDIVISIONWoodlands Subdivision
SCHOOLLa Vernia Isd
Property Description
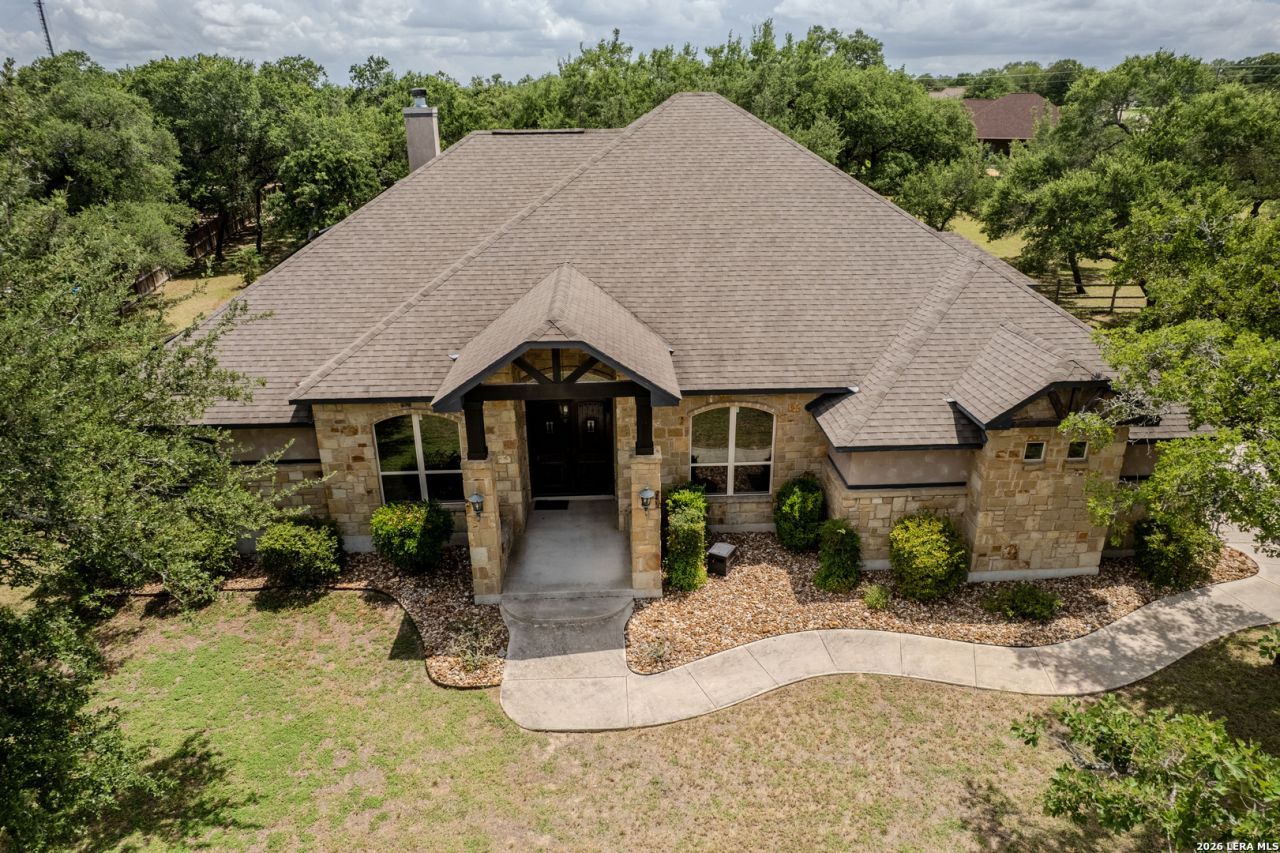
A rare offering of refined luxury, this estate-caliber residence truly checks every box. Features: home nearly 3100 square feet, 3-car garage, pool and spa, outdoor kitchen, solar panels (energy- saving) GVEC fiber optic internet. This home delivers an uncompromising standard of living with a gourmet island kitchen with a propane gas cooktop, dramatic stone surround, pot filler, double ovens, extra mini-fridge, farmhouse sink and gorgeous granite counters! Designed with both function and style in mind, every room reflects quality craftsmanship. Built in 2015 by MG Legacy Custom Homes, the home showcases premium materials and exceptional attention to detail. Pride of ownership is evident, with exquisite features including rough-hewn cedar beams throughout, including dramatic high vaulted ceiling across the living room and kitchen. Additional highlights include a luxurious primary bath, central vacuum system and a 19-zone sprinkler system that will keep the lawn looking its best! From entertaining in the grand living spaces, to unwinding in the primary suite, this home offers an atmosphere of quiet luxury at every turn. Located in the coveted Woodlands Subdivision, this prestigious address offers convenient access to fine dining, boutique shopping and premier cultural venues just minutes away! This residence is an exceptional investment in an unparalleled lifestyle!
Property Features
Property Type: Residential - Single Family
Cooling: Two Central
Fenced: Yes
Fireplaces: 1
Fuel Type: Electric
Heating: Central,2 Units
Home Style: One Story
Lot Size: 1.16 Acres
Roof Type: Composition
Stories: 1.0
Taxes: $13,698
Year Built: 2015
Feature Descriptions
Builder Name: MG Legacy Custom Homes
Currenty Leased: No
Days on Site: 1
Exterior: Stone/Rock
Exterior: Covered Patio, Gas Grill, Privacy Fence, Sprinkler System, Double Pane Windows, Mature Trees, Outdoor Kitchen
Fireplace: One
Flooring: Ceramic Tile
Foundation: Slab
Hoa Fee: 79/Annually
HOA Mandatory: Yes
HOA Name: WOODLANDS PROPERTY OWNERS ASSOCIATION
Home Faces: North
Hot Tub: Yes
Improvements: Street Paved, County Road
Inclusions: Ceiling Fans, Central Vacuum, Washer Connection, Dryer Connection, Built-In Oven, Microwave Oven, Stove/Range, Gas Cooking, Refrigerator, Disposal, Dishwasher, Ice Maker Connection, Water Softener (owned), Vent Fan, Smoke Alarm, Electric Water Heater, Garage Door Opener,
Interior: One Living Area, Separate Dining Room, Walk-In Pantry, Study/Library, High Ceilings, Open Floor Plan, High Speed Internet, Laundry Room, Walk in Closets, Attic - Finished, Attic - Storage Only
Lot: 1 - 2 Acres, Wooded, Mature Trees (ext feat), Level
Multiple HOA: No
Neighborhood Amenities: None
Parking: Three Car Garage
Pool/Spa: In Ground Pool, Hot Tub, Pool is Heated, Fenced Pool
Supplier - Electric: GVEC
Supplier - Garbage: Best Waste
Supplier - Gas: Smith
Supplier - Sewer: Septic
Supplier - Water: SS Water
Swimming Pool: Yes
Tax By Multiple Counties: No
Type: Single Family Detached
Water/Sewer: Co-op Water, None - Sewer
Windows: All Remain
Wooded: Yes
Room Sizes
Bedroom 2: 11 X 11
Bedroom 3: 12 X 10
Bedroom 4: 12 X 12
Kitchen: 13 X 15
Dining Room: 13 X 14
Living Room: 33 X 28
Utility Room: 6 X 8
Study/Office: 11 X 11
Local Schools
High School: La Vernia
Middle School: La Vernia
Elementary School: La Vernia
School District: La Vernia Isd
Listed By / Shown By
Listed By
Agency Name: Fulmer Realty, LLC
Agency Phone: (830) 947-4747
Shown By
Agent Name: Karen Schaeper
Agent Phone: (254) 723-0902
Agency Title: Kelly, Realtors
Agency Email: info@kellyrealtors.com
Agency Text: (254) 717-6447

Estimate Your Payment
Estimated Payment
$ 2,916.15 per month $1,569.02 Principal & Interest $1,141.50 Property Tax $205.63 Homeowner's Insurance
105 Elk Run | MLS# 2024339
This single family home located at 105 Elk Run, La Vernia, TX 78121 is currently listed for sale with an asking price of $705,000. This property was built in 2015 and has 4 bedrooms and 3 full and 1 partial baths with 3098 sq. ft. Elk Run is located in the Woodlands Subdivision subdivision within the La Vernia Isd school district. Search Woodlands Subdivision real estate on karenschaeper.kellyrealtors.com today.