
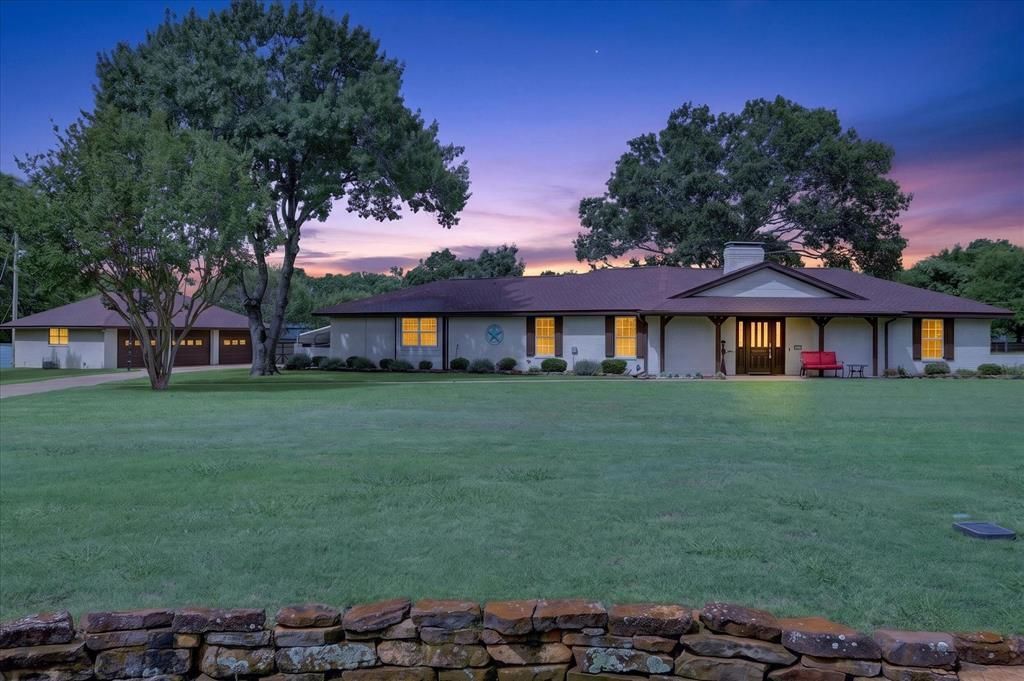
BEDS3
BATHS3 full
SQUARE FEET2,838
MLS#21251271
STATUSActive
PROPERTY TYPEResidential - Single Family
SUBDIVISIONHampton Acres #1-Rev
SCHOOLRed Oak ISD
Property Description
MULTIPLE OFFERS RECIEVED. SELLER IS REQUESTING HIGHEST AND BEST BY FRIDAY 5PM ON 8-28-2026. Motivated sellers relocating! Beautifully 3BR-3BA renovated home in the desirable Oak Leaf community, offering a rare blend of luxury, privacy, and resort-style living. Features include remodeled open floor plan with 3 bedrooms and 3 full baths. Updated kitchen with additional storage in front of the large island that includes spice cabinet on side of range. Flexible office with closet can serve as a large pantry, guest room, nursery, or additional storage space. Custom pool (built January 2023) with spa and waterfall, wrought iron fencing around pool and firepit seating area. The detached 988 sq. ft. 3-car garage includes a large attic storage area, plus a covered 2-car carport and oversized storage shed. Property includes permanent lighting on house and garage, sprinkler system and propane tank (owned, used only for spa). Move-in ready and meticulously maintained. Seller requests 2-hour notice for showings. Verify with the city of Oak Leaf for more information on horses permitted. (1-2)
Property Features
Property Type: Residential - Single Family
Cooling: Ceiling Fan(s), Central Air, Electric, ENERGY STAR Qu
Fireplaces: 1
Garage: 3
Heating: Electric, Heat Pump
Home Style: Ranch
Lot Size: 1.63 Acres
Roof Type: Composition
Year Built: 1975
Amenities
Cable TV Available
Decorative Lighting
Double Vanity
Eat-in Kitchen
Flat Screen Wiring
Granite Counters
High Speed Internet Available
Kitchen Island
Open Floorplan
Pantry
Sound System Wiring
Vaulted Ceiling(s)
Walk-In Closet(s)
Covered Patio/Porch
Fire Pit
Rain Gutters
Lighting
Outdoor Living Center
Storage
Feature Descriptions
Accessibility: Accessible Bath - Full, Accessible Hallway(s)
Appliances: Commercial Grade Range, Dishwasher, Disposal, Electric Water Heater, Microwave, Vented Exhaust Fan, Warming Drawer, Water Filter
Days on Site: 93
Exclusions: Plastic shed behind big wooden shed will be removed. 4 speakers and their brackets in the living room.
Exterior: Brick
Fencing: Chain Link, Wood, Wrought Iron
Fireplace: Living Room, Stone, Wood Burning
Flooring: Laminate, Luxury Vinyl Plank
Green Features: Drought Tolerant Plants, Thermostat
Laundry: Electric Dryer Hookup, Utility Room, Full Size W/D Area, Washer Hookup
Lot: Acreage
Parcel#: 167284
Parking: Additional Parking, Carport, Detached Carport, Driveway, Garage, Garage Door Opener, Lighted, Oversized, Workshop in Garage
Parking Notes: Additional Parking, Carport, Detached Carport, Drivew
Patio/Porch: Covered
Pool: Gunite, Heated, In Ground, Pool Sweep, Pool/Spa Combo, Pump, Waterfall
Swimming Pool: Yes
Utilities: City Water, Septic
Window: Bay Window(s), Window Coverings
Local Schools
Elementary School: Shields
School District: Red Oak ISD
Listed By / Shown By
Listed By
Agency Name: Susy Saldivar Real Estate
Agency Contact: 817-846-3584
Agent Name: Judi Munoz

Shown By
Agent Name: Karen Schaeper
Agent Phone: (254) 723-0902
Agency Title: Kelly, Realtors

Estimate Your Payment
Estimated Payment
$ 1,384.23 per month $1,223.84 Principal & Interest $0.00 Property Tax (data not provided by mls) $160.39 Homeowner's Insurance
105 Elm Drive | MLS# 21251271
This single family home located at 105 Elm Drive, Oak Leaf, TX 75154 is currently listed for sale with an asking price of $549,900. This property was built in 1975 and has 3 bedrooms and 3 full baths with 2838 sq. ft. Elm Drive is located in the Hampton Acres #1-Rev subdivision within the Red Oak ISD school district. Search Hampton Acres #1-Rev real estate on karenschaeper.kellyrealtors.com today.