
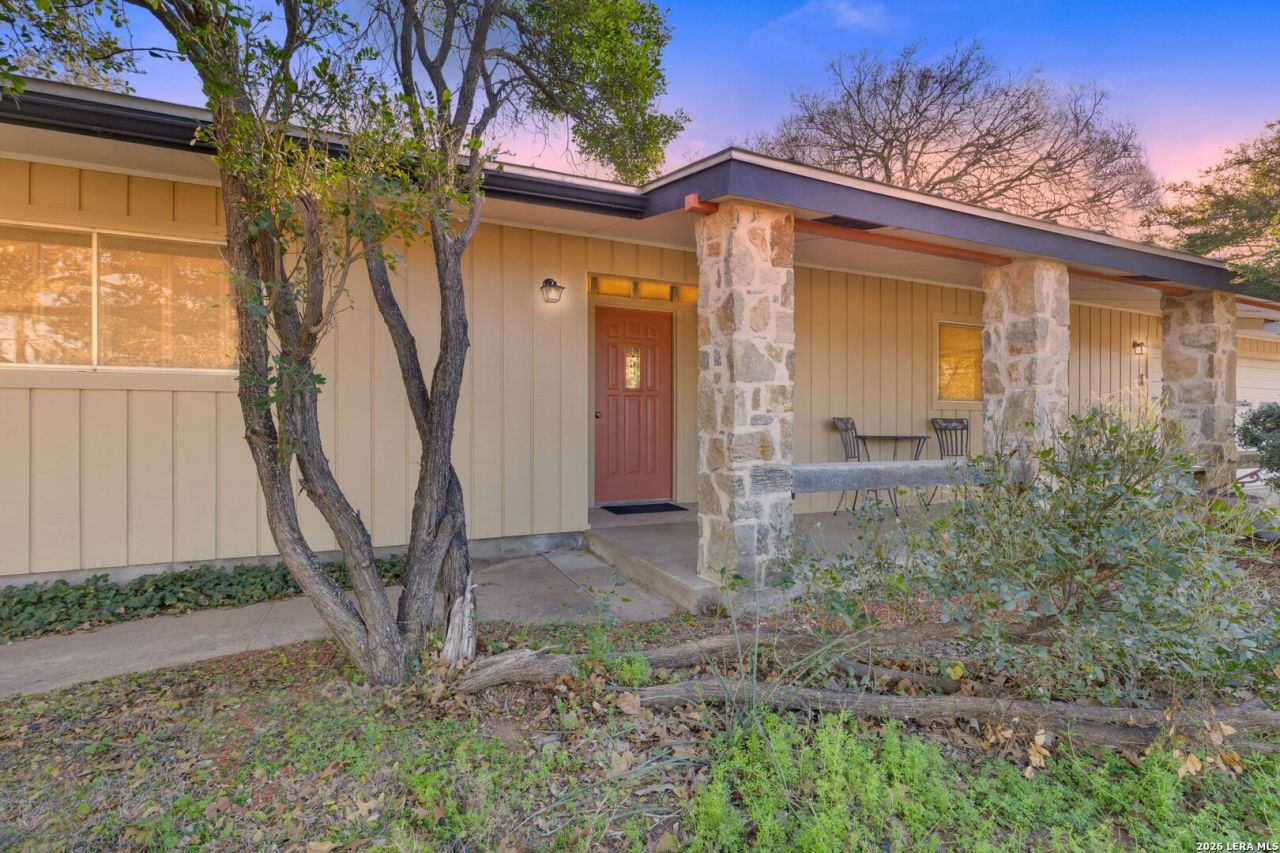
BEDS3
BATHS2 full
SQUARE FEET2,039
MLS#2006072
STATUSNew
PROPERTY TYPEResidential - Single Family
SUBDIVISIONOUT-GILLESPIE COUNTY
SCHOOLFredericksburg
Property Description
Located just minutes from historic Main Street, this in-town Fredericksburg property sits on an oversized 0.38-acre lot and offers 2,039 square feet of living space with 3 bedrooms and 2 bathrooms. With generous living areas, abundant natural light, and a flexible floor plan, the home provides comfortable everyday living while offering excellent potential for future updates or personalization. The spacious, fully fenced backyard is a standout feature, providing ample room for outdoor entertaining, gardening, a pool, or future expansion-an uncommon opportunity within the city limits. A detached workshop adds valuable versatility and is ideal for hobbies, a studio, home office, or additional storage. Whether youre looking for a primary residence, weekend getaway, or investment opportunity, this property offers space, flexibility, and an exceptional location in one of Fredericksburgs most desirable neighborhoods.
Property Features
Property Type: Residential - Single Family
Cooling: One Central
Fireplaces: 1
Fuel Type: Electric
Heating: Central
Home Style: One Story
Lot Size: 0.38 Acres
Roof Type: Metal
Stories: 1.0
Taxes: $5,896
Year Built: 1960
Feature Descriptions
Builder Name: UNKNOWN
Days on Site: 2
Exterior: Brick, Other
Fireplace: One, Living Room, Dining Room
Flooring: Carpeting, Ceramic Tile
Foundation: Slab
HOA Mandatory: No
Inclusions: Ceiling Fans, Washer Connection, Dryer Connection, Cook Top, Refrigerator, Dishwasher, Electric Water Heater, City Garbage service
Interior: One Living Area, Two Eating Areas, Island Kitchen, Walk-In Pantry, Study/Library,1st Floor Lvl/No Steps, High Speed Internet, All Bedrooms Downstairs, Laundry Main Level, Walk in Closets
Neighborhood Amenities: None
Parking: Two Car Garage, Attached
Pool/Spa: None
Tax By Multiple Counties: Yes
Type: Single Family Detached
Water/Sewer: City
Windows: All Remain
Room Sizes
Bedroom 2: 14 X 10
Bedroom 3: 14 X 10
Kitchen: 11 X 13
Dining Room: 10 X 13
Family Room: 13 X 13
Local Schools
High School: Fredericksburg
Middle School: Fredericksburg
Elementary School: Fredericksburg
School District: Fredericksburg
Listed By / Shown By
Listed By
Agency Name: Keller Williams City-View
Agency Phone: (210) 696-9996
Shown By
Agent Name: Karen Schaeper
Agent Phone: (254) 723-0902
Agency Title: Kelly, Realtors
Agency Email: info@kellyrealtors.com
Agency Text: (254) 717-6447

Estimate Your Payment
Estimated Payment
$ 1,498.23 per month $890.23 Principal & Interest $491.33 Property Tax $116.67 Homeowner's Insurance
105 Hale St | MLS# 2006072
This single family home located at 105 Hale St, Fredericksburg, TX 78624 is currently listed for sale with an asking price of $399,999. This property was built in 1960 and has 3 bedrooms and 2 full baths with 2039 sq. ft. Hale St is located in the OUT-GILLESPIE COUNTY subdivision within the Fredericksburg school district. Search OUT-GILLESPIE COUNTY real estate on karenschaeper.kellyrealtors.com today.