
BEDS5
BATHS4 full
SQUARE FEET3,572
MLS#2018369
STATUSActive
PROPERTY TYPEResidential - Single Family
SUBDIVISIONOAK HOLLOW PARK
SCHOOLLa Vernia Isd
Property Description
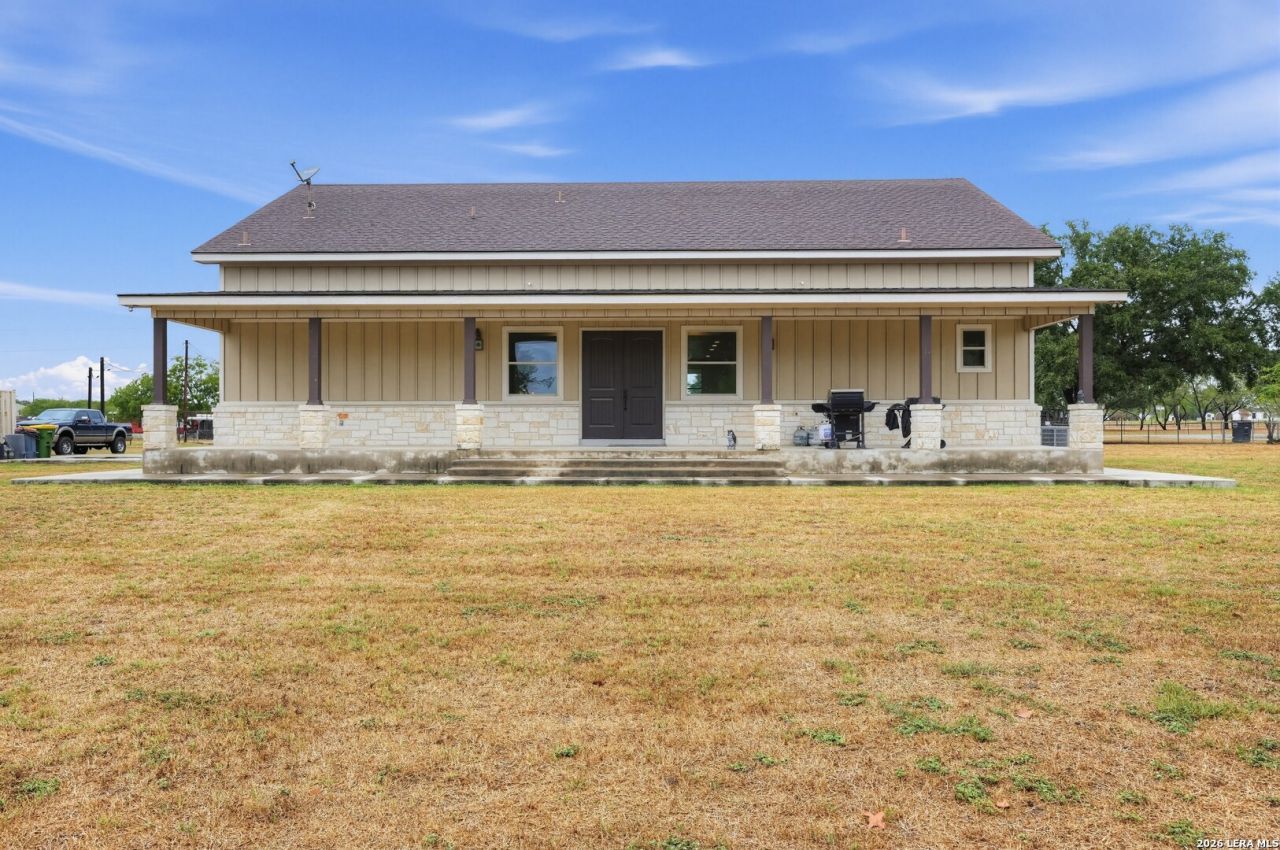
Welcome to 105 Oakview Dr, a pristine 3,572 sq ft custom country estate on 1+ acre! Built in 2019 by a master tradesman, this home combines elite craftsmanship with incredible energy efficiency, keeping summer electric bills between just $90-$150/mo. The chefs kitchen boasts custom floor-to-ceiling hickory cabinets, quartz countertops, double ovens, and a 6ft built-in fridge/freezer suite. Entertain effortlessly across 4 custom baths, a spacious living area, and a massive upstairs man cave, complete with built-in surround sound on both levels. Outside, enjoy city water, double-pane windows, NO HOA, and a private backyard pre-wired and pre-plumbed for an in-ground pool and custom landscape lighting. Impeccably maintained, like-new, and priced to sell fast-schedule your tour today!
Property Features
Property Type: Residential - Single Family
Cooling: One Central
Fuel Type: Electric
Heating: Central
Home Style: Two Story
Lot Size: 1.00 Acres
Roof Type: Composition
Stories: 2.0
Taxes: $6,459
Year Built: 2019
Feature Descriptions
Builder Name: Unknown
Days on Site: 28
Exterior: 4 Sides Masonry, Cement Fiber, Rock/Stone Veneer
Flooring: Carpeting, Ceramic Tile
Foundation: Slab
HOA Mandatory: No
Inclusions: Ceiling Fans, Washer Connection, Dryer Connection, Built-In Oven, Microwave Oven, Refrigerator, Disposal, Dishwasher, Ice Maker Connection, Smoke Alarm, Double Ovens, Custom Cabinets,2+ Water Heater Units, City Garbage service
Interior: One Living Area, Separate Dining Room, Eat-In Kitchen, Island Kitchen, Breakfast Bar, Walk-In Pantry, Study/Library, Game Room, Open Floor Plan, Cable TV Available, High Speed Internet, Laundry Main Level, Walk in Closets, Attic - Finished
Neighborhood Amenities: None
Parking: None/Not Applicable
Pool/Spa: None
Tax By Multiple Counties: No
Type: Single Family Detached
Water/Sewer: Co-op Water
Windows: Some Remain
Room Sizes
Bedroom 2: 13 X 16
Bedroom 3: 13 X 13
Bedroom 4: 15 X 15
Bedroom 5: 14 X 20
Kitchen: 16 X 14
Dining Room: 11 X 8
Living Room: 23 X 14
Local Schools
High School: Call District
Middle School: Call District
Elementary School: Call District
School District: La Vernia Isd
Listed By / Shown By
Listed By
Agency Name: Keller Williams City-View
Agency Phone: (210) 696-9996
Shown By
Agent Name: Karen Schaeper
Agent Phone: (254) 723-0902
Agency Title: Kelly, Realtors
Agency Email: info@kellyrealtors.com
Agency Text: (254) 717-6447

Estimate Your Payment
Estimated Payment
$ 2,020.90 per month $1,310.86 Principal & Interest $538.25 Property Tax $171.79 Homeowner's Insurance
105 Oak View Dr | MLS# 2018369
This single family home located at 105 Oak View Dr, La Vernia, TX 78121 is currently listed for sale with an asking price of $589,000. This property was built in 2019 and has 5 bedrooms and 4 full baths with 3572 sq. ft. Oak View Dr is located in the OAK HOLLOW PARK subdivision within the La Vernia Isd school district. Search OAK HOLLOW PARK real estate on karenschaeper.kellyrealtors.com today.