
BEDS4
BATHS3 full
SQUARE FEET2,071
MLS#21355763
STATUSActive
PROPERTY TYPEResidential - Single Family
SUBDIVISIONHadley Farms Ph I
SCHOOLGodley ISD
Property Description
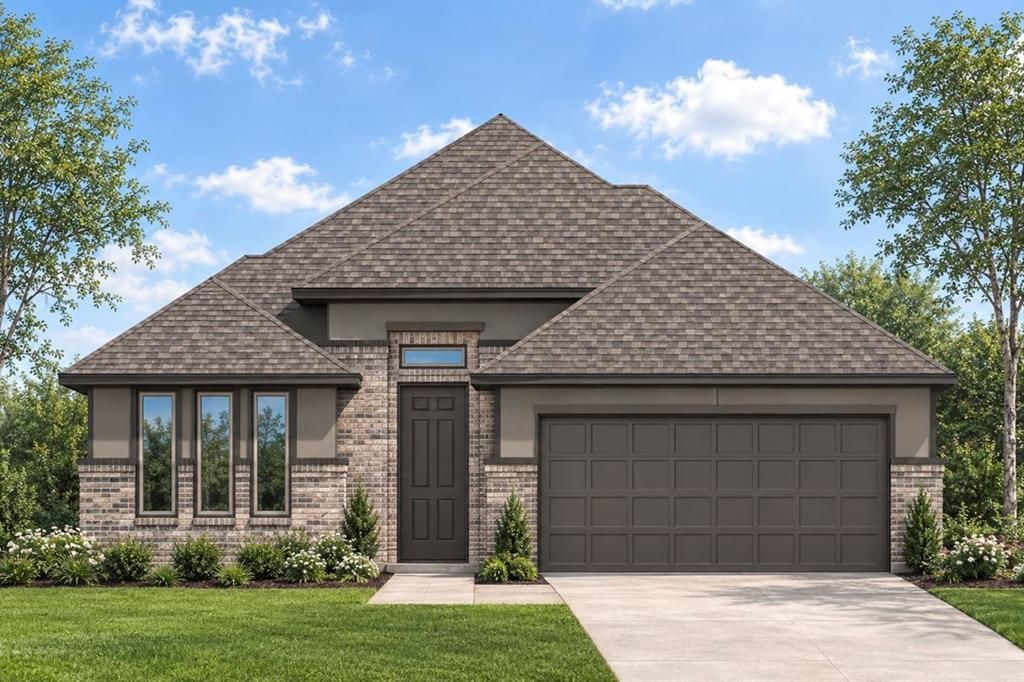
Discover comfortable, modern living at 105 Sammy Street in Godley, Texas, located in the welcoming Hadley Farms community. The Albany floor plan offers 2,071 square feet of thoughtfully designed, single-story living with 4 bedrooms, 3 bathrooms, and a 2-car garage.At the heart of the home, the open-concept kitchen, dining area, and family room create a bright, connected space perfect for entertaining, family gatherings, and everyday life. Three secondary bedrooms provide plenty of flexibility for family, guests, a home office, fitness room, or hobby space. One secondary bedroom features its own private ensuite bathroom, offering added comfort and privacy.The spacious primary suite is designed as a relaxing retreat with a large walk-in closet and a well-appointed bathroom featuring separate vanities, a soaking tub, and a walk-in shower with a built-in seat.Outside, the covered patio provides additional space for relaxing, dining, or entertaining. Built with spray foam insulation on all exterior walls for enhanced energy efficiency and year-round comfort, this new construction home in Godley combines a functional layout, flexible living spaces, and the quality craftsmanship today’s homeowners are looking for.
Property Features
Property Type: Residential - Single Family
Cooling: Ceiling Fan(s), Central Air, Electric
Fireplaces: 1
Garage: 2 car attached
Heating: Central
Lot Size: 0.14 Acres
Roof Type: Composition
Year Built: 2026
Amenities
Built-in Features
Eat-in Kitchen
Kitchen Island
Open Floorplan
Walk-In Closet(s)
Covered Patio/Porch
Feature Descriptions
Appliances: Dishwasher, Disposal, Microwave
Days on Site: 16
Exclusions: NEW community, Agent or Buyer to verify all information including, but not limited to measurements, address, schools, utilities, all MLS data, etc.
Exterior: Brick
Fencing: Wood
Fireplace: Electric
Flooring: Other
Laundry: Utility Room, Full Size W/D Area
Lot: Landscaped, Sprinkler System, Subdivision
Parcel#: 126469603070
Parking: Driveway, Garage, Garage Door Opener
Parking Notes: Driveway, Garage, Garage Door Opener
Patio/Porch: Covered
Utilities: City Sewer, City Water
Local Schools
Elementary School: Pleasant View
School District: Godley ISD
Listed By / Shown By
Listed By
Agency Name: Keller Williams Realty DPR
Agency Contact: 469-835-9060
Agent Name: Ashlee McGhee

Shown By
Agent Name: Karen Schaeper
Agent Phone: (254) 723-0902
Agency Title: Kelly, Realtors

Estimate Your Payment
Estimated Payment
$ 939.65 per month $830.78 Principal & Interest $0.00 Property Tax (data not provided by mls) $108.88 Homeowner's Insurance
105 Sammy Street | MLS# 21355763
This single family home located at 105 Sammy Street , Godley, TX 76044 is currently listed for sale with an asking price of $373,288. This property was built in 2026 and has 4 bedrooms and 3 full baths with 2071 sq. ft. Sammy Street is located in the Hadley Farms Ph I subdivision within the Godley ISD school district. Search Hadley Farms Ph I real estate on karenschaeper.kellyrealtors.com today.