
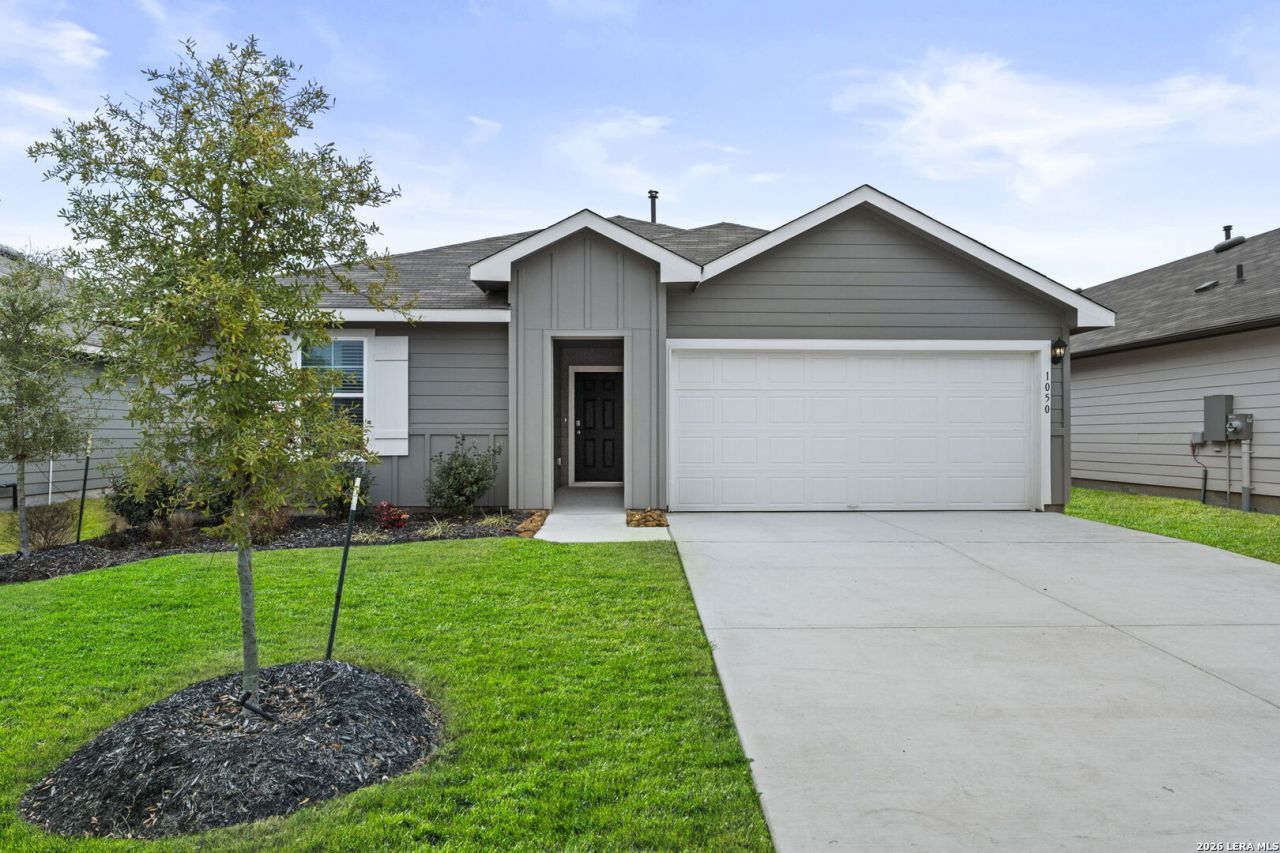
BEDS3
BATHS2 full
SQUARE FEET1,415
MLS#1944291
STATUSActive
PROPERTY TYPEResidential - Single Family
SUBDIVISIONNavarro Fields
SCHOOLNavarro Isd
Property Description
**Tour this home anytime - no appointment or agent needed. Simply verify your ID at the door and explore on your own schedule, 7 days a week. The Bellvue is one of our one-story floorplans featured at our Navarro Fields community in Seguin, Texas. Featuring 3 bedrooms and 2 bathrooms, this home also includes a 2-car garage all within 1,404 square feet of living space. When you enter the home from the covered front porch, you will find a short hallway that leads to the secondary bedrooms and bathroom. Bathroom 2 includes a tub/shower combination, and both bedrooms include a walk closet with shelving.
Property Features
Property Type: Residential - Single Family
Cooling: One Central
Fuel Type: Natural Gas
Heating: Central
Home Style: One Story
Lot Size: 0.14 Acres
Roof Type: Composition
Stories: 1.0
Taxes: $5,938
Year Built: 2025
Feature Descriptions
Builder Name: DR Horton
Currenty Leased: No
Days on Site: 235
Exterior: Siding, Cement Fiber
Exterior: Covered Patio, Sprinkler System, Double Pane Windows
Flooring: Carpeting, Vinyl
Foundation: Slab
Hoa Fee: 114/Quarterly
HOA Mandatory: Yes
HOA Name: NAVARRO FIELDS
Inclusions: Washer Connection, Dryer Connection, Microwave Oven, Stove/Range, Gas Cooking, Disposal, Dishwasher, Ice Maker Connection, Smoke Alarm, Pre-Wired for Security, Gas Water Heater, City Garbage service
Interior: One Living Area, Eat-In Kitchen, Breakfast Bar, Walk-In Pantry, Utility Room Inside, Open Floor Plan, All Bedrooms Downstairs, Laundry Main Level, Walk in Closets, Attic - Partially Floored, Attic - Pull Down Stairs
Multiple HOA: No
Neighborhood Amenities: Other - See Remarks
Parking: Two Car Garage, Attached
Pool/Spa: None
Tax By Multiple Counties: No
Type: Single Family Detached
Water/Sewer: City
Windows: None Remain
Room Sizes
Bedroom 2: 10 X 12
Bedroom 3: 10 X 12
Kitchen: 10 X 18
Dining Room: 10 X 6
Living Room: 14 X 16
Local Schools
High School: Navarro High
Middle School: Navarro
Elementary School: Navarro Elementary
School District: Navarro Isd
Listed By / Shown By
Listed By
Agency Name: Keller Williams City-View
Agency Phone: (210) 696-9996
Shown By
Agent Name: Karen Schaeper
Agent Phone: (254) 723-0902
Agency Title: Kelly, Realtors
Agency Email: info@kellyrealtors.com
Agency Text: (254) 717-6447

Estimate Your Payment
Estimated Payment
$ 1,145.54 per month $575.31 Principal & Interest $494.83 Property Tax $75.40 Homeowner's Insurance
1050 Argonne Forest | MLS# 1944291
This single family home located at 1050 Argonne Forest, Seguin, TX 78155 is currently listed for sale with an asking price of $258,500. This property was built in 2025 and has 3 bedrooms and 2 full baths with 1415 sq. ft. Argonne Forest is located in the Navarro Fields subdivision within the Navarro Isd school district. Search Navarro Fields real estate on karenschaeper.kellyrealtors.com today.