
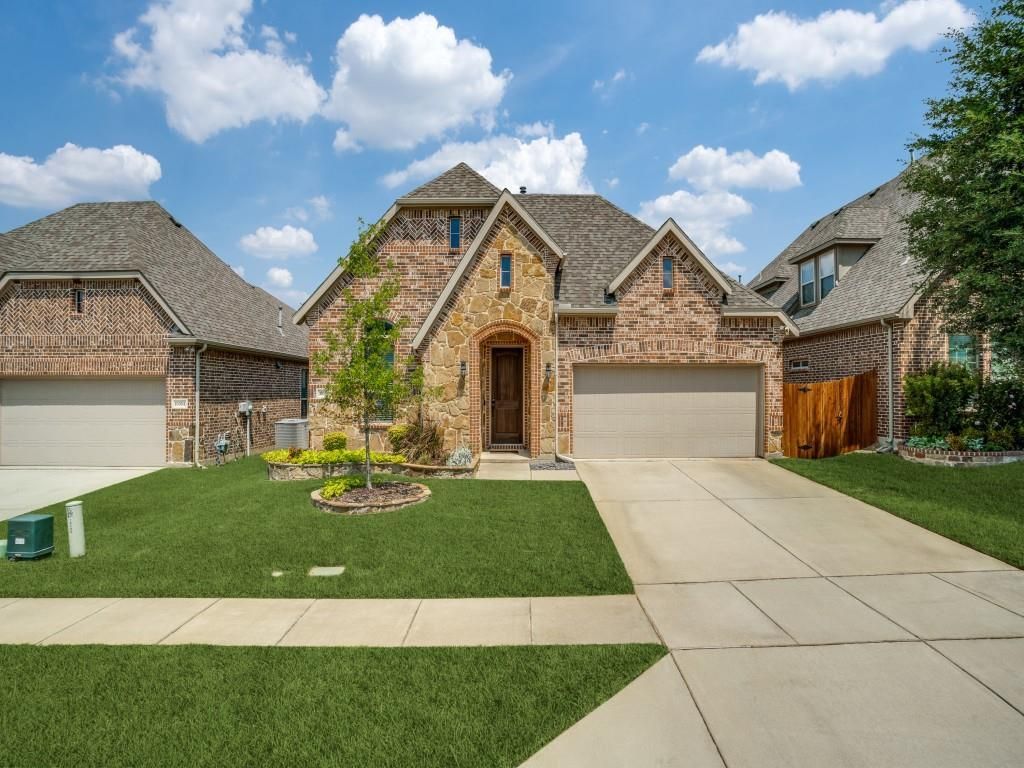
BEDS4
BATHS3 full
SQUARE FEET2,612
MLS#21398744
STATUSActive
PROPERTY TYPEResidential - Single Family
SUBDIVISIONHighlands At Westridge Ph 3 The
SCHOOLProsper ISD
Property Description
Beautiful Home with Isolated Primary Bedroom and 2 other bedrooms down, Game room (or 2nd Living Area) and 4th bedroom and full bath upstairs. Open Floorplan with Kitchen, Breakfast and Living Area downstairs. Newly installed LVP in Dining Area, Living Area, Primary Bedroom and Stairs.
Property Features
Property Type: Residential - Single Family
Cooling: Central Air, Electric
Fireplaces: 1
Garage: 2 car attached
Heating: Central, Natural Gas
Home Style: Traditional
Lot Size: 0.13 Acres
Roof Type: Composition
Stories: 2.0
Year Built: 2017
Amenities
Eat-in Kitchen
Granite Counters
Kitchen Island
Open Floorplan
Pantry
Vaulted Ceiling(s)
Rain Gutters
Feature Descriptions
Appliances: Dishwasher, Disposal, Electric Oven, Gas Cooktop, Microwave, Plumbed For Gas in Kitchen, Vented Exhaust Fan
Days on Site: 1
Exterior: Brick
Fencing: Wood
Fireplace: Gas Logs
Flooring: Carpet, Ceramic Tile
HOA Fee: 600/ Semi-Annual
Lot: Steep Slope
Parcel#: R1113000G02101
Parking: Concrete, Driveway, Garage, Garage Door Opener, Garage Faces Front, Garage Single Door
Parking Notes: Concrete, Driveway, Garage, Garage Door Opener, Garage
Utilities: City Sewer, City Water, Community Mailbox, Concrete, Curbs, Individual Gas Meter, Individual Water Meter, Natural Gas Available, Sidewalk, Underground Utilities
Local Schools
Elementary School: Jim and Betty Hughes
School District: Prosper ISD
Listed By / Shown By
Listed By
Agency Name: RE/MAX Four Corners
Agency Contact: 972-396-9100
Agent Name: Jim Hays

Shown By
Agent Name: Karen Schaeper
Agent Phone: (254) 723-0902
Agency Title: Kelly, Realtors

Estimate Your Payment
Estimated Payment
$ 1,409.65 per month $1,246.32 Principal & Interest $0.00 Property Tax (data not provided by mls) $163.33 Homeowner's Insurance
10500 Fort Stockton Place | MLS# 21398744
This single family home located at 10500 Fort Stockton Place, McKinney, TX 75071 is currently listed for sale with an asking price of $560,000. This property was built in 2017 and has 4 bedrooms and 3 full baths with 2612 sq. ft. Fort Stockton Place is located in the Highlands At Westridge Ph 3 The subdivision within the Prosper ISD school district. Search Highlands At Westridge Ph 3 The real estate on karenschaeper.kellyrealtors.com today.