
BEDS4
BATHS5 full
SQUARE FEET4,286
MLS#1965394
STATUSActive
PROPERTY TYPEResidential - Single Family
SUBDIVISIONLOMA VISTA RANCH PH 2
SCHOOLHarper ISD
Property Description
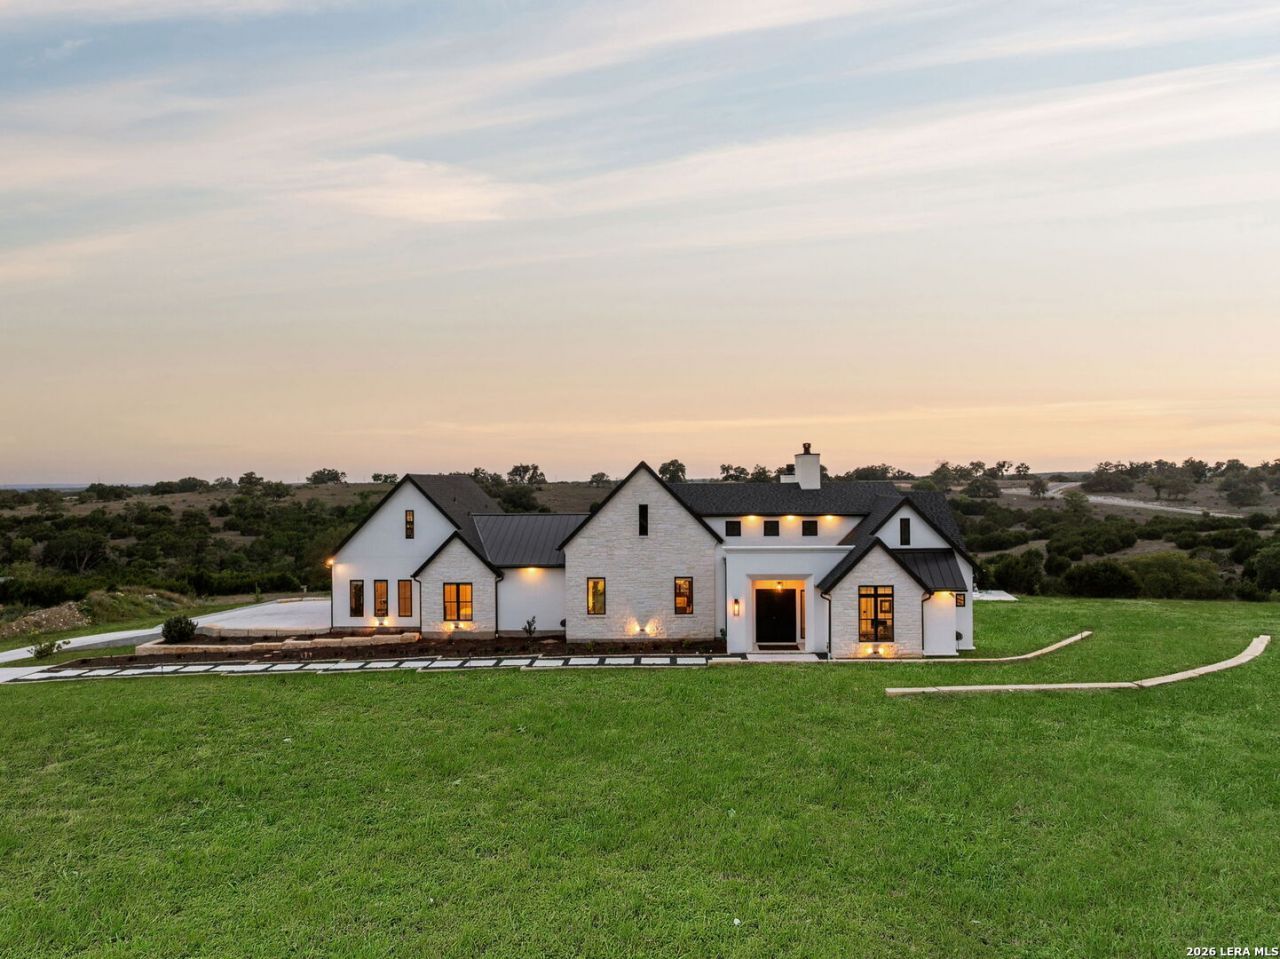
This 5 acre Modern French Country estate offers space with Hill Country views, with extensive land improvements in a Newly gated acreage community, Loma Vista Ranch. The 4,286-square-foot home features Two Primary Suites that includes four bedrooms, five bathrooms. The distinct bedroom wing also has an upper-level guest/flex space for 5th bedroom potentional, a resort-style outdoor living, and a spring-fed creek is set on 5.01 Acres. Built with an emphasis on quality and long-term performance, this home features 2x6 construction, galvanized wind straps, spray foam insulation, 600 ft drilled gravel packed well with water storage tank, aerobic septic system, 500 gallon propane tank, two on demand tankless water heaters, gas and electric HVAC systems, with additional electrical capacity planned for a future shop, solar or casita. Inside is a WOW factor when you walk in to15-foot ceiling, with cedar wrapped beams, a center focus on the 50in Cast stone wood burning fireplace and floor to ceiling marble tiles. Hickory wood flooring, abundant natural light, and TWO multi-panel sliding glass doors create an open connection between main living area and the outdoors. Main Dining Centered in space purposely to extend patio length, centered with a huge branch lighting fixture with dripping petals of crystal that can be seen from Cattlemans Crossing Dr. The Chefs kitchen features custom 54-inch maple cabinetry. JennAir appliances include 2 built-in stainless-steel panel refrigerator and freezer, 48 in gas cooktop, 48 in workstation sink set with Taj Mahal quartzite on a 12 ft island, under counter microwave, and 2 Double ovens. Additional countertops wrapped into dining area with custom built in dining hutch and Taj Mahal counter. This home includes built-in ice maker, two beverage and two wine refrigerations. A separate scullery provides additional prep space with sink, storage, and second dishwasher. The primary suite includes 14ft double tray ceiling with a 10 ft picturesque window, yet again, takes advantage of the Hill Country Views. Primary bathroom includes Vaulted Ceiling feature, heated porcelain flooring throughout master suite, bath, glam and closet. More hill country views while soaking in a 72 in Kohler Free Standing tub, with crystal chandelier, in front of another Picture window. Continued Taj Mahal quartzite with dual Kohler Vanities. Water Closet includes bidet. Floor to ceiling marble walk-in Double shower with body sprayers. Custom built in closet with double built in drawers with marble. Glam Room includes with Stainless Steel professional sink, vanity with Taj Mahal quartzite and dedicate electrical. Two separate bedroom wings provide privacy and flexibility for family and guests with their own entrances. The second Master Suite has sliding panel doors to patio, hill country views, and its own bar area also featured with vaulted ceilings. The upper level expands those possibilities with its own private entrance, full bathroom, and kitche
Property Features
Property Type: Residential - Single Family
Cooling: Two Central, Zoned
Fenced: Yes
Fireplaces: 2
Fuel Type: Propane Owned
Heating: Central
Home Style: Two Story, Other
Lot Size: 5.01 Acres
Roof Type: Composition, Metal
Stories: 2.0
Taxes: $12,961
Year Built: 2023
Feature Descriptions
Accessibility: Int Door Opening 32"+, Doors-Pocket, Doors-Swing-In, Doors w/Lever Handles, First Floor Bath, Full Bath/Bed on 1st Flr, First Floor Bedroom
Builder Name: Built Green
Currenty Leased: No
Days on Site: 142
Energy Efficient: Tankless Water Heater,16+ SEER AC, Programmable Thermostat, Foam Insulation, Ceiling Fans, Recirculating Hot Water
Exterior: Stone/Rock, Stucco
Exterior: Covered Patio, Bar-B-Que Pit/Grill, Gas Grill, Wrought Iron Fence, Double Pane Windows, Solar Screens, Has Gutters, Mature Trees, Outdoor Kitchen, Screened Porch, Other - See Remarks
Fireplace: Two, Living Room, Wood Burning, Gas, Gas Starter, Other
Flooring: Ceramic Tile, Marble, Wood, Vinyl, Other
Foundation: Slab
Green Certification: Energy Star Certified
Green Features: Drought Tolerant Plants, Mechanical Fresh Air, Enhanced Air Filtration
Hoa Fee: 674/Annually
HOA Mandatory: Yes
HOA Name: CIA SERVICE
Hot Tub: Yes
Improvements: Street Paved, Asphalt, Private Road
Inclusions: Ceiling Fans, Chandelier, Washer Connection, Dryer Connection, Built-In Oven, Self-Cleaning Oven, Microwave Oven, Stove/Range, Gas Cooking, Gas Grill, Refrigerator, Disposal, Dishwasher, Ice Maker Connection, Water Softener (owned), Wet Bar, Vent Fan, Smoke Alarm, Security
Interior: One Living Area, Eat-In Kitchen, Island Kitchen, Breakfast Bar, Walk-In Pantry, Study/Library, Game Room, Utility Room Inside,1st Floor Lvl/No Steps, High Ceilings, Open Floor Plan, Cable TV Available, High Speed Internet, All Bedrooms Downstairs, Laundry Main Level, Laundry Room, Walk in Closets, Attic - Partially Floored, Attic - Pull Down Stairs
Lot: County VIew, Horses Allowed, Irregular,2 - 5 Acres, Ag Exempt, Partially Wooded, Mature Trees (ext feat), Secluded, Gently Rolling, Creek, Creek - Seasonal, Water Access
Miscellaneous: No City Tax, Cluster Mail Box, School Bus
Multiple HOA: No
Neighborhood Amenities: Controlled Access, Waterfront Access, Park/Playground, Other - See Remarks
Parking: Three Car Garage, Attached
Pool/Spa: In Ground Pool, Hot Tub, Pool is Heated, Other
Supplier - Electric: Central TX E
Supplier - Gas: Heart of Tex
Supplier - Sewer: Septic JBar
Supplier - Water: private well
Swimming Pool: Yes
Tax By Multiple Counties: No
Type: Single Family Detached
Water/Sewer: Private Well, Septic, Aerobic Septic
Windows: All Remain
Wooded: Yes
Room Sizes
Bedroom 2: 11 X 11
Bedroom 3: 13 X 17
Kitchen: 13 X 19
Dining Room: 11 X 20
Living Room: 22 X 16
Utility Room: 13 X 7
E X try: 5 X 13
Bathroom 2: 5 X 8
Primary Bathroom: 9 X 18
Bonus Room: 42 X 15
Local Schools
High School: Harper HS
Middle School: Harper Middle
Elementary School: Harper Elementary
School District: Harper ISD
Listed By / Shown By
Listed By
Agency Name: Phyllis Browning Company
Agency Phone: (830) 331-8450
Shown By
Agent Name: Karen Schaeper
Agent Phone: (254) 723-0902
Agency Title: Kelly, Realtors
Agency Email: info@kellyrealtors.com
Agency Text: (254) 717-6447

Estimate Your Payment
Estimated Payment
$ 7,624.89 per month $5,786.47 Principal & Interest $1,080.08 Property Tax $758.33 Homeowner's Insurance
1051 N Cattlemans Crossing Dr | MLS# 1965394
This single family home located at 1051 N Cattlemans Crossing Dr, Kerrville, TX 78028 is currently listed for sale with an asking price of $2,600,000. This property was built in 2023 and has 4 bedrooms and 5 full baths with 4286 sq. ft. N Cattlemans Crossing Dr is located in the LOMA VISTA RANCH PH 2 subdivision within the Harper ISD school district. Search LOMA VISTA RANCH PH 2 real estate on karenschaeper.kellyrealtors.com today.