
BEDS4
BATHS3 full
SQUARE FEET2,652
MLS#21349009
STATUSActive
PROPERTY TYPEResidential - Single Family
SUBDIVISIONHigh Ridge Estate Ph 1
SCHOOLForney ISD
Property Description
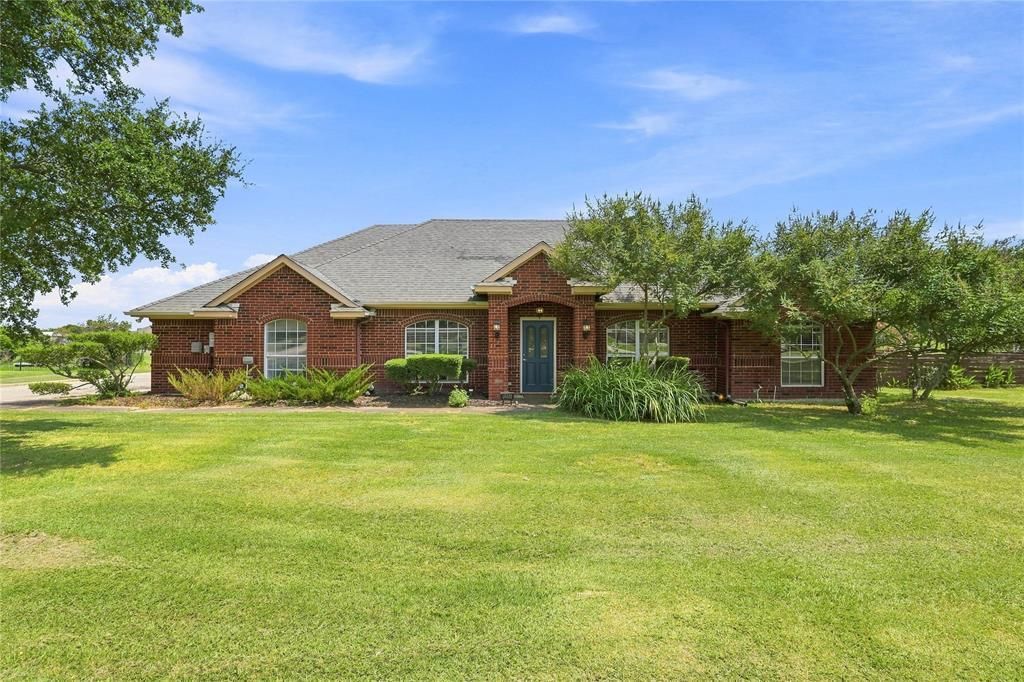
Country charm meets modern comfort in this beautifully remodeled Forney home. Nestled on a spacious acre with no HOA, this 4-bedroom, 3-full-bath home offers the space, privacy, and flexibility you’ve been looking for. Step inside to a warm and inviting interior featuring a custom-built kitchen, spacious living areas, a versatile den, and TWO primary bedrooms—perfect for a multigenerational household, guests, or anyone wanting a little extra room.Outside is where this property truly shines. The expansive lot offers plenty of room to park, with an extended driveway and a detached garage or workshop providing even more space for projects, hobbies, storage, or equipment. The fully landscaped garden creates a beautiful backdrop for relaxing or entertaining, while the pergola offers the perfect place to enjoy your morning coffee or unwind in the evenings.With an acre of land, no HOA, thoughtful updates, and room to spread out, this property offers the best of peaceful country living while still being close to everything Forney has to offer. Discover the privacy, space, and charm that make this Forney property truly special!
Property Features
Property Type: Residential - Single Family
Fireplaces: 1
Garage: 1
Lot Size: 1.03 Acres
Year Built: 1995
Amenities
Built-in Features
Chandelier
Double Vanity
In-Law Suite Floorplan
Natural Woodwork
Vaulted Ceiling(s)
Second Primary Bedroom
Feature Descriptions
Appliances: Dishwasher, Disposal, Electric Range, Microwave, Refrigerator
Exclusions: Washer and Dryer
Fireplace: Brick, Gas, Living Room
Parcel#: 26386
Parking: Additional Parking, Detached Carport, Drive Through, Driveway
Parking Notes: Additional Parking, Detached Carport, Drive Through,
Utilities: City Water, Septic
Local Schools
Elementary School: Henderson
School District: Forney ISD
Listed By / Shown By
Listed By
Agency Name: Compass RE Texas, LLC
Agency Contact: 469-596-4280
Agent Name: Heidy Hassan

Shown By
Agent Name: Karen Schaeper
Agent Phone: (254) 723-0902
Agency Title: Kelly, Realtors

Estimate Your Payment
Estimated Payment
$ 1,296.38 per month $1,146.17 Principal & Interest $0.00 Property Tax (data not provided by mls) $150.21 Homeowner's Insurance
10534 Jennifer Circle | MLS# 21349009
This single family home located at 10534 Jennifer Circle, Forney, TX 75126 is currently listed for sale with an asking price of $515,000. This property was built in 1995 and has 4 bedrooms and 3 full baths with 2652 sq. ft. Jennifer Circle is located in the High Ridge Estate Ph 1 subdivision within the Forney ISD school district. Search High Ridge Estate Ph 1 real estate on karenschaeper.kellyrealtors.com today.