
BEDS4
BATHS3 full
SQUARE FEET2,345
MLS#21365666
STATUSActive
PROPERTY TYPEResidential - Single Family
SUBDIVISIONRiverview
SCHOOLGeorgetown ISD
Property Description
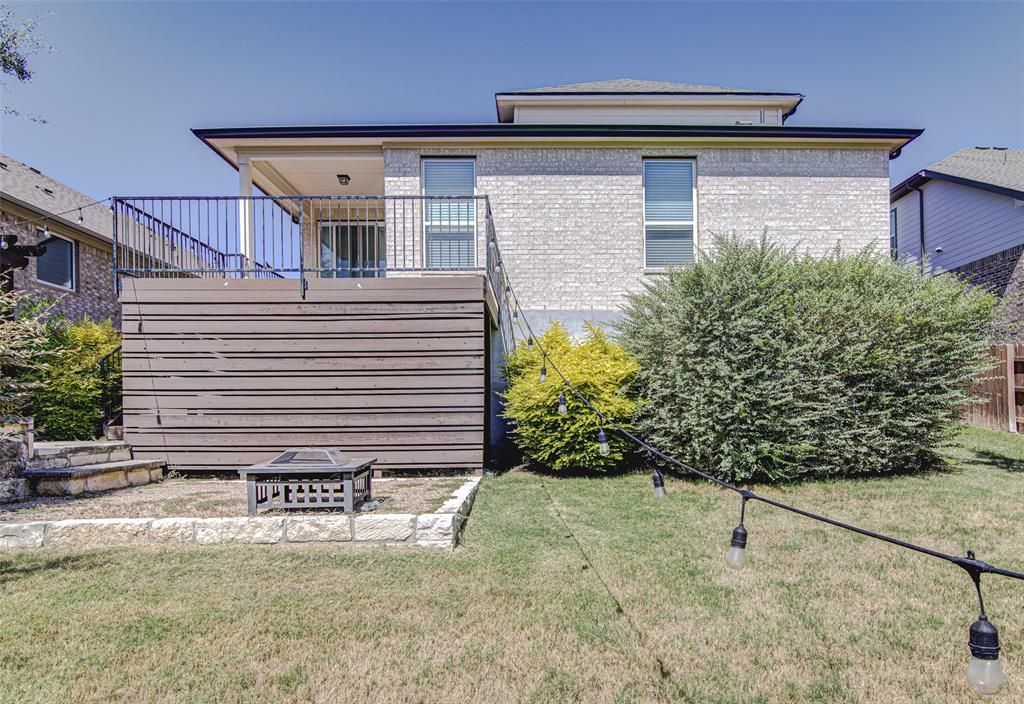
Embrace the ultimate Georgetown lifestyle in this sophisticated one and half story sanctuary. Featuring a beautifully landscaped backyard with peaceful greenbelt views, this spacious home offers 4 bedrooms, 3 full baths, a 2-car garage, and two versatile flex spaces. The open-concept design shines with soaring picture windows that flood the main living area with natural light.At the heart of the home is a kitchen equipped with stainless steel appliances, a massive center island, pristine quartz countertops, a separate cooktop, and a built-in oven. The smart layout features two separate flex rooms—perfect for tailoring to your needs, whether you require a home office, gym, or playroom.The primary suite is conveniently located on the first floor, serving as a private retreat with walk-in shower, dual vanities, and a generous walk-in closet. Exterior door next to your bedroom to your own private deck. Outside, enjoy an extended covered patio and nicely landscaped yard where you can unwind overlooking nature. Beyond your backyard, enjoy resort-style community amenities, including San Gabriel River trails, a pool, and volleyball courts. All of this sits just 3 miles from Wolf Ranch Shopping Center and 6 miles from the historic Georgetown Square.Schedule your tour today! All information is deemed reliable but not guaranteed. Buyer's agent or Buyer's responsibility to determine room sizes, schools & all other information herein.
Property Features
Property Type: Residential - Single Family
Cooling: Central Air, Electric, Zoned
Garage: 2 car attached
Heating: Central, Electric, ENERGY STAR Qualified Equipment
Home Style: Traditional
Lot Size: 0.18 Acres
Roof Type: Shingle
Year Built: 2020
Amenities
Built-in Features
Cable TV Available
Flat Screen Wiring
Granite Counters
Kitchen Island
Loft
Open Floorplan
Other
Pantry
Smart Home System
Walk-In Closet(s)
Second Primary Bedroom
Balcony
Covered Deck
Covered Patio/Porch
Garden(s)
Outdoor Living Center
Feature Descriptions
Accessibility: Smart Technology
Appliances: Dishwasher, Disposal, Dryer, Electric Cooktop, Electric Oven, Electric Range, Electric Water Heater, Microwave, Refrigerator, Vented Exhaust Fan, Washer, Water Filter, Water Purifier, Other
Community Features: Club House, Community Pool, Greenbelt, Jogging Path/Bike Path, Sidewalks
Days on Site: 8
Exterior: Brick, Rock/Stone, Wood
Fencing: High Fence, Wood
Flooring: Carpet, Luxury Vinyl Plank
HOA Fee: 175/ Quarterly
Laundry: Electric Dryer Hookup, Utility Room, Dryer Hookup, Washer Hookup, On Site
Lot: Landscaped, Lrg. Backyard Grass, Other, Sprinkler System
Lot Dimensions: 62 X 130
Other Equipment: Irrigation Equipment
Parcel#: R580735
Parking: Additional Parking, Covered, Driveway, Electric Vehicle Charging Station(s), Garage Door Opener, Garage Faces Front, Garage Single Door, Lighted
Parking Notes: Additional Parking, Covered, Driveway, Electric Vehic
Patio/Porch: Covered, Deck
Swimming Pool: Yes
Utilities: City Sewer, City Water, Co-op Electric, Community Mailbox, Electricity Connected, Individual Water Meter
Room Sizes
Bedroom-Primary: 20.00 x 15.00 Level - 1
Bath-Primary: 10.00 x 10.00 Level - 1
Living Room: 25.00 x 17.00 Level - 1
Local Schools
Elementary School: Wolf Ranch
School District: Georgetown ISD
Listed By / Shown By
Listed By
Agency Name: REKonnection, LLC
Agency Contact: 512-522-4541
Agent Name: Vinay Mudiganti

Shown By
Agent Name: Karen Schaeper
Agent Phone: (254) 723-0902
Agency Title: Kelly, Realtors

Estimate Your Payment
Estimated Payment
$ 1,233.44 per month $1,090.53 Principal & Interest $0.00 Property Tax (data not provided by mls) $142.92 Homeowner's Insurance
106 Bear Paw Run | MLS# 21365666
This single family home located at 106 Bear Paw Run, Georgetown, TX 78628 is currently listed for sale with an asking price of $490,000. This property was built in 2020 and has 4 bedrooms and 3 full baths with 2345 sq. ft. Bear Paw Run is located in the Riverview subdivision within the Georgetown ISD school district. Search Riverview real estate on karenschaeper.kellyrealtors.com today.