
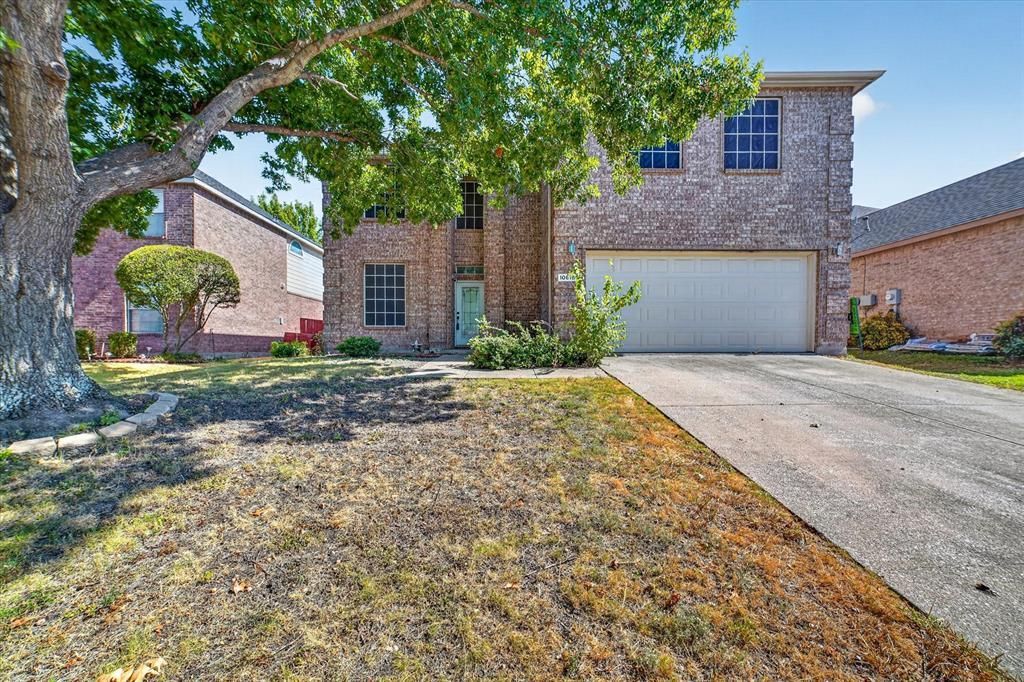
BEDS3
BATHS2 full 1 partial
SQUARE FEET2,398
MLS#21393494
STATUSActive
PROPERTY TYPEResidential - Single Family
SUBDIVISIONWaterview Ph 4b
SCHOOLGarland ISD
Property Description
Set along the golf course in Rowlett’s Waterview community, this three-bedroom, two-and-a-half-bath home offers 2,398 square feet of living space and a covered patio for enjoying the outdoor setting. The main level features an open living area with a fireplace, an eat-in kitchen with granite countertops, a breakfast bar and walk-in pantry, and a separate utility room. Upstairs, a game room provides a second living space alongside all three bedrooms. The spacious primary suite includes a walk-in closet and an ensuite bath with dual sinks, a garden tub and a separate shower. An attached two-car garage adds everyday convenience. Waterview residents have access to an 18-hole golf course, waterpark, pools, tennis and pickleball courts, parks, trails, fishing lakes and community clubhouses. Schedule a showing today!
Property Features
Property Type: Residential - Single Family
Cooling: Ceiling Fan(s), Central Air, Electric
Fireplaces: 1
Garage: 2 car attached
Heating: Central, Electric, Fireplace(s)
Home Style: Traditional
Lot Size: 0.14 Acres
Roof Type: Composition
Year Built: 2001
Amenities
Decorative Lighting
Double Vanity
Eat-in Kitchen
Granite Counters
Open Floorplan
Pantry
Walk-In Closet(s)
Covered Patio/Porch
Feature Descriptions
Appliances: Dishwasher, Disposal, Electric Range, Microwave
Community Features: Club House, Community Pool, Community Sprinkler, Golf, Jogging Path/Bike Path, Park, Pickle Ball Court, Playground, Sidewalks, Tennis Court(s), Other
Days on Site: 29
Exterior: Brick
Fencing: Wood, Wrought Iron
Fireplace: Electric, Gas Logs, Heatilator, Living Room
Flooring: Carpet, Ceramic Tile, Luxury Vinyl Plank
HOA Fee: 765/ Annually
Laundry: Electric Dryer Hookup, Utility Room, Full Size W/D Area, Washer Hookup
Lot: Few Trees, Interior Lot, Landscaped, On Golf Course, Sprinkler System, Subdivision
Parcel#: 440235600A0440000
Parking: Driveway, Garage, Garage Faces Front, Garage Single Door
Parking Notes: Driveway, Garage, Garage Faces Front, Garage Single D
Patio/Porch: Covered, Patio
Swimming Pool: Yes
Utilities: Cable Available
Local Schools
Elementary School: Choice Of School
School District: Garland ISD
Listed By / Shown By
Listed By
Agency Name: M&D Real Estate
Agent Name: Chasatee Carbaugh

Shown By
Agent Name: Karen Schaeper
Agent Phone: (254) 723-0902
Agency Title: Kelly, Realtors

Estimate Your Payment
Estimated Payment
$ 881.03 per month $778.95 Principal & Interest $0.00 Property Tax (data not provided by mls) $102.08 Homeowner's Insurance
10618 Newcastleton Lane | MLS# 21393494
This single family home located at 10618 Newcastleton Lane, Rowlett, TX 75089 is currently listed for sale with an asking price of $349,999. This property was built in 2001 and has 3 bedrooms and 2 full and 1 partial baths with 2398 sq. ft. Newcastleton Lane is located in the Waterview Ph 4b subdivision within the Garland ISD school district. Search Waterview Ph 4b real estate on karenschaeper.kellyrealtors.com today.