
BEDS4
BATHS2 full
SQUARE FEET2,100
MLS#21312443
STATUSActive
PROPERTY TYPERental - Single Family
SUBDIVISIONPIONEER CROSSING
SCHOOLManor ISD
Property Description
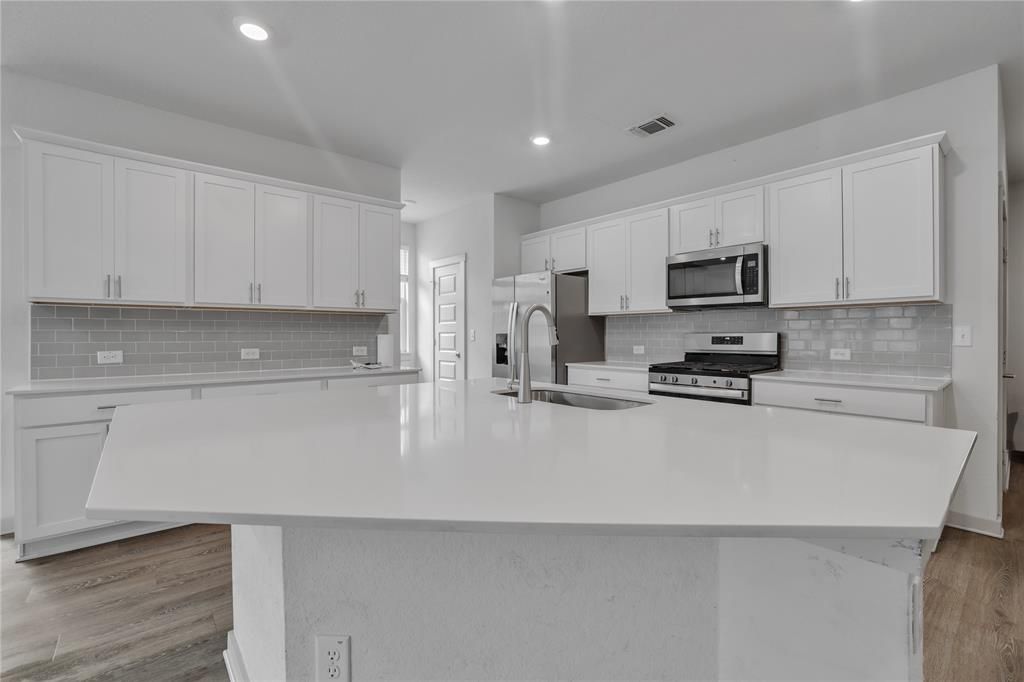
Beautiful 4-bedroom, 2-bath single-family home available for lease in Northeast Austin. Built in 2022, this modern single-story home features an open-concept layout with a spacious living area, upgraded kitchen with stainless steel appliances, and a large island perfect for entertaining.The private primary suite includes a walk-in closet and ensuite bath, while three additional bedrooms offer flexibility for guests, office, or family use. Enjoy a fenced backyard, attached garage, and in-home laundry.Conveniently located in the Pioneer Crossing area with quick access to major employers, shopping, dining, and downtown Austin. Move-in ready and well maintained perfect for comfortable everyday living.
Property Features
Property Type: Rental - Single Family
Garage: 2 car attached
Lot Size: 0.11 Acres
Roof Type: Shingle
Stories: 1.0
Year Built: 2019
Amenities
Built-in Features
Double Vanity
Kitchen Island
Open Floorplan
Pantry
Smart Home System
Feature Descriptions
Appliances: Built-in Gas Range, Dishwasher, Disposal, Dryer, Gas Cooktop, Microwave, Refrigerator, Tankless Water Heater, Washer
Community Features: Community Pool
Days on Site: 20
Fencing: Back Yard
Flooring: Combination
HOA Fee: 50/ Monthly
Parcel#: 939454
Parking: Driveway, Garage, Garage Door Opener, Garage Double Door, Garage Faces Front
Parking Notes: Driveway, Garage, Garage Door Opener, Garage Double D
Patio/Porch: Covered
Pets Allowed: Yes Pets Allowed
Swimming Pool: Yes
Utilities: City Sewer, City Water
Room Sizes
Bedroom-Primary: 14.00 x 13.00 Level - 1
Living Room: 17.00 x 15.00 Level - 1
Local Schools
Elementary School: Manor
School District: Manor ISD
Listed By / Shown By
Listed By
Agency Name: MIH Realty, LLC
Agency Contact: 972-216-0871
Agent Name: Dee Bhakta

Shown By
Agent Name: Karen Schaeper
Agent Phone: (254) 723-0902
Agency Title: Kelly, Realtors

10633 Defender Trail | MLS# 21312443
This property located at 10633 Defender Trail, Austin, TX 78754 is currently listed for rent with an asking price of $2,425 / Monthly. Defender Trail is located within the Manor ISD school district. Search Austin real estate on karenschaeper.kellyrealtors.com today.