
BEDS3
BATHS2 full
SQUARE FEET1,574
MLS#21317797
STATUSActive
PROPERTY TYPEResidential - Single Family
SUBDIVISIONWYLIE ISD RURAL ABSTRACTS
SCHOOLWylie ISD, Taylor Co.
Property Description
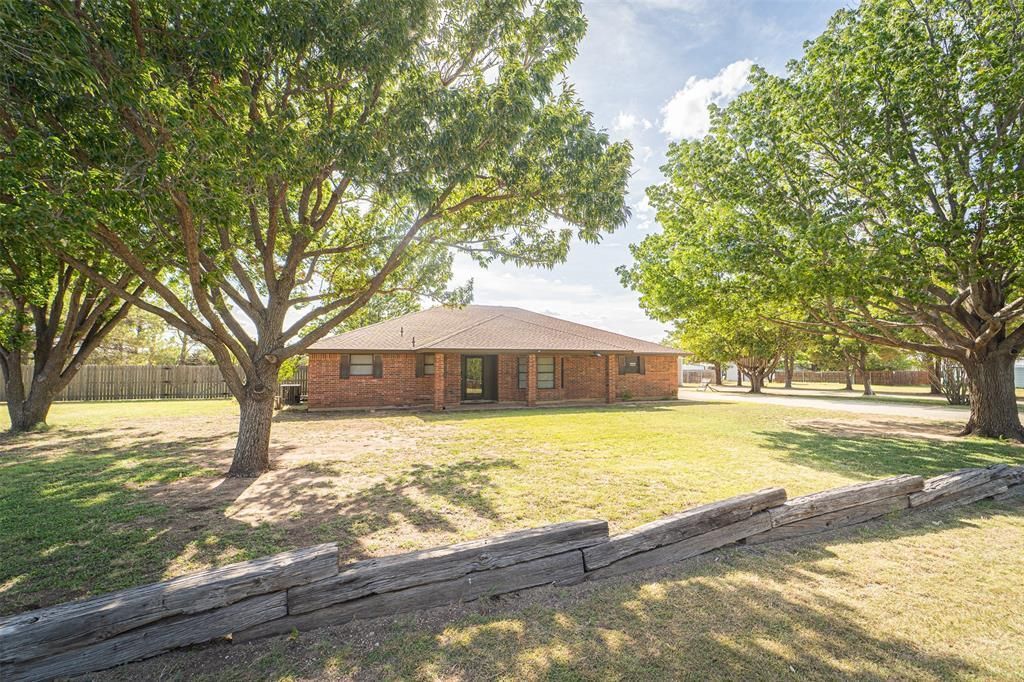
Welcome to this charming 3-bedroom, 2-bath home situated on a beautiful 1-acre lot in Abilene, Texas. Offering the perfect blend of comfort, functionality, and outdoor space, this property is packed with updates and features you'll appreciate. Inside, you'll find spacious rooms, a cozy wood-burning fireplace, and a functional layout designed for everyday living. Major improvements include an updated central HVAC system, roof, and water heaters, providing added peace of mind for years to come. The home is equipped with two electric water heaters to help meet the needs of a busy household. Outside, the possibilities are endless. A 30' x 30' shop with a concrete slab and electricity is ideal for hobbies, storage, or a workshop. The attached two-car garage includes a dedicated work area, while the covered patio offers the perfect spot to relax or entertain. Mature pine trees provide shade, beauty, and privacy, creating a peaceful setting to enjoy the outdoors. If you're looking for country-style space with convenient access to Abilene, this well-maintained property is one you won't want to miss!
Property Features
Property Type: Residential - Single Family
Cooling: Ceiling Fan(s), Central Air, Electric, Heat Pump, Roof
Fireplaces: 1
Garage: 2 car attached
Heating: Central, Electric, Fireplace(s), Heat Pump
Home Style: Ranch
Lot Size: 1.00 Acres
Roof Type: Composition
Year Built: 1986
Amenities
Built-in Features
Cable TV Available
Eat-in Kitchen
High Speed Internet Available
Covered Patio/Porch
Garden(s)
Rain Gutters
Lighting
RV/Boat Parking
Feature Descriptions
Appliances: Dishwasher, Disposal, Electric Oven, Electric Range, Electric Water Heater, Microwave, Vented Exhaust Fan
Days on Site: 6
Exterior: Brick, Siding
Fencing: Back Yard, Chain Link, Fenced, Full, Gate, Wood
Fireplace: Brick, Living Room, Wood Burning
Flooring: Carpet, Ceramic Tile, Vinyl
Laundry: Electric Dryer Hookup, Utility Room, Full Size W/D Area, Dryer Hookup, Washer Hookup
Lot: Acreage, Cleared, Interior Lot, Landscaped, Level, Lrg. Backyard Grass, Many Trees, Oak, Pine
Lot Dimensions: 43,560
Parcel#: 34375
Parking: Additional Parking, Circular Driveway, Covered, Driveway, Garage Door Opener, Garage Faces Side, Garage Single Door, Gravel, Kitchen Level, Oversized, Workshop in Garage
Parking Notes: Additional Parking, Circular Driveway, Covered, Drive
Patio/Porch: Covered, Front Porch, Rear Porch
Utilities: Asphalt, Cable Available, Co-op Water, Dirt, Electricity Connected, Gravel/Rock, Outside City Limits, Overhead Utilities, Phone Available, Septic, Sidewalk
Window: Bay Window(s), Shutters, Window Coverings
Local Schools
Elementary School: Wylie East
School District: Wylie ISD, Taylor Co.
Listed By / Shown By
Listed By
Agency Name: Coldwell Banker Apex, REALTORS
Agency Contact: 325-439-1931
Agent Name: Destry Gideon

Shown By
Agent Name: Karen Schaeper
Agent Phone: (254) 723-0902
Agency Title: Kelly, Realtors

Estimate Your Payment
Estimated Payment
$ 931.38 per month $823.46 Principal & Interest $0.00 Property Tax (data not provided by mls) $107.92 Homeowner's Insurance
1067 Todd Trail | MLS# 21317797
This single family home located at 1067 Todd Trail, Abilene, TX 79602 is currently listed for sale with an asking price of $369,999. This property was built in 1986 and has 3 bedrooms and 2 full baths with 1574 sq. ft. Todd Trail is located in the WYLIE ISD RURAL ABSTRACTS subdivision within the Wylie ISD, Taylor Co. school district. Search WYLIE ISD RURAL ABSTRACTS real estate on karenschaeper.kellyrealtors.com today.