
BEDS5
BATHS4 full 1 partial
SQUARE FEET6,511
MLS#2006305
STATUSActive
PROPERTY TYPEResidential - Single Family
SUBDIVISIONBENTLEY MANOR
SCHOOLNorthside
Property Description
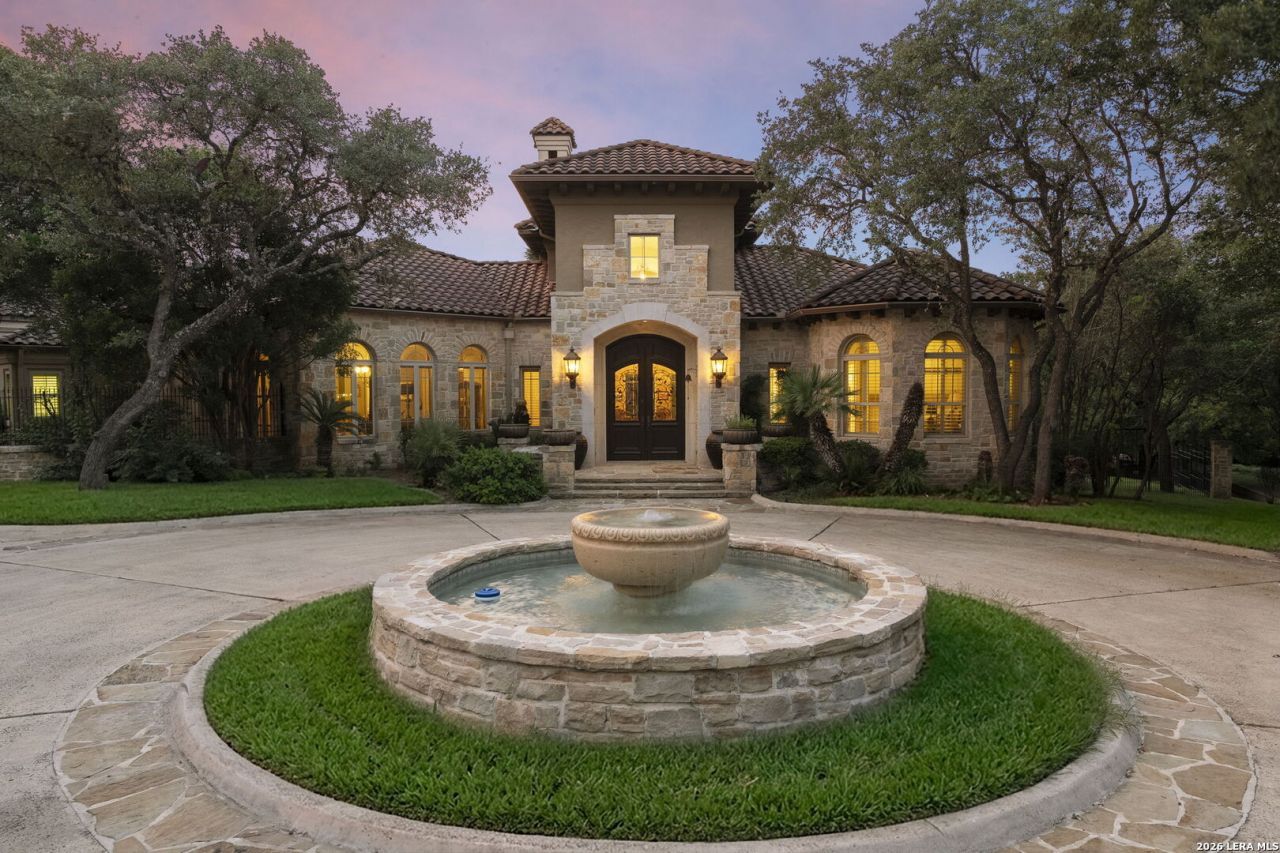
Welcome to an exceptional estate in the prestigious enclave of Bentley Manor, where timeless architecture, refined craftsmanship, and resort-style living converge. Meticulously designed and built by acclaimed builder Robert Weiss, this extraordinary residence offers an unmatched level of sophistication and privacy. A grand circular driveway creates a dramatic arrival experience, leading to a stunning architectural presence that immediately captivates. Inside, exquisite details unfold with a beautifully appointed formal living space anchored by a distinctive fireplace, an elegant dining room designed for memorable gatherings, and a showstopping wine cellar that reflects the homes commitment to refined entertaining. The gourmet kitchen is a true culinary masterpiece, showcasing luxurious granite surfaces, exceptional cabinetry, and a thoughtfully designed layout created for both intimate moments and grand-scale entertaining. The opulent primary retreat provides a serene escape with a private fireplace, expansive wardrobe spaces, and a spa-inspired bath reminiscent of a five-star resort. Beyond the interiors lies a private outdoor sanctuary designed for the ultimate lifestyle experience. A spectacular resort-style pool, outdoor kitchen, and elegant cabana create the perfect setting for unforgettable evenings, while the tranquil greenbelt backdrop provides a rare sense of serenity and seclusion. A true Bentley Manor jewel, this remarkable estate embodies elevated Texas living with impeccable craftsmanship, sophisticated finishes, and an exceptional blend of luxury, comfort, and privacy.
Property Features
Property Type: Residential - Single Family
Cooling: Three+ Central
Fenced: Yes
Fireplaces: 2
Fuel Type: Natural Gas
Heating: Central
Home Style: One Story, Mediterranean
Lot Size: 0.80 Acres
Roof Type: Tile
Stories: 1.0
Taxes: $45,383
Year Built: 2003
Feature Descriptions
Builder Name: Robert Weiss
Currenty Leased: No
Days on Site: 22
Exterior: Stone/Rock, Stucco
Exterior: Patio Slab, Covered Patio, Bar-B-Que Pit/Grill, Gas Grill, Privacy Fence, Wrought Iron Fence, Partial Fence, Sprinkler System, Double Pane Windows, Gazebo, Has Gutters, Special Yard Lighting, Mature Trees, Dog Run Kennel, Stone/Masonry Fence, Outdoor Kitchen
Fireplace: Living Room, Primary Bedroom, Gas Logs Included
Flooring: Carpeting, Ceramic Tile, Wood
Foundation: Slab
Hoa Fee: 263.25/Quarterly
HOA Mandatory: Yes
HOA Name: BENTLEY MANOR HOMEOWNERS ASSOCIATION
Hot Tub: Yes
Improvements: Street Paved, Curbs, Street Gutters, Streetlights, Fire Hydrant w/in 500
Inclusions: Ceiling Fans, Chandelier, Central Vacuum, Washer Connection, Dryer Connection, Washer, Cook Top, Built-In Oven, Self-Cleaning Oven, Microwave Oven, Gas Cooking, Refrigerator, Disposal, Dishwasher, Ice Maker Connection, Water Softener (owned), Wet Bar, Vent Fan, Intercom, Sm
Interior: Three Living Area, Separate Dining Room, Two Eating Areas, Island Kitchen, Breakfast Bar, Walk-In Pantry, Study/Library, Game Room, Utility Room Inside,1st Floor Lvl/No Steps, High Ceilings, Open Floor Plan, Maids Quarters, Pull Down Storage, Cable TV Available, High Speed Internet
Lot: Cul-de-Sac/Dead End, On Greenbelt,1/2-1 Acre
Multiple HOA: No
Neighborhood Amenities: Controlled Access
Parking: Three Car Garage
Pool/Spa: In Ground Pool, Hot Tub, Pool is Heated, Pools Sweep
Supplier - Electric: CPS
Supplier - Garbage: WASTE MANAGE
Supplier - Gas: CPS
Supplier - Sewer: SAWS
Supplier - Water: SAWS
Swimming Pool: Yes
Tax By Multiple Counties: No
Type: Single Family Detached
Water/Sewer: Water System, Sewer System
Windows: All Remain
Room Sizes
Bedroom 2: 14 X 17
Bedroom 3: 20 X 12
Bedroom 4: 14 X 12
Bedroom 5: 12 X 14
Kitchen: 18 X 22
Breakfast Room: 14 X 14
Dining Room: 16 X 20
Living Room: 18 X 18
Family Room: 26 X 22
Utility Room: 10 X 16
E X try: 13 X 17
Local Schools
High School: Call District
Middle School: Call District
Elementary School: Call District
School District: Northside
Listed By / Shown By
Listed By
Agency Name: The Agency San Antonio
Agency Phone: (210) 963-9993
Shown By
Agent Name: Karen Schaeper
Agent Phone: (254) 723-0902
Agency Title: Kelly, Realtors
Agency Email: info@kellyrealtors.com
Agency Text: (254) 717-6447

Estimate Your Payment
Estimated Payment
$ 9,445.69 per month $5,007.52 Principal & Interest $3,781.92 Property Tax $656.25 Homeowner's Insurance
107 Geddington | MLS# 2006305
This single family home located at 107 Geddington, Shavano Park, TX 78249 is currently listed for sale with an asking price of $2,250,000. This property was built in 2003 and has 5 bedrooms and 4 full and 1 partial baths with 6511 sq. ft. Geddington is located in the BENTLEY MANOR subdivision within the Northside school district. Search BENTLEY MANOR real estate on karenschaeper.kellyrealtors.com today.