
BEDS3
BATHS2 full
SQUARE FEET1,792
MLS#21351746
STATUSPending
PROPERTY TYPEResidential - Single Family
SUBDIVISIONOverlook Sub #1
SCHOOLWhitney ISD
Property Description
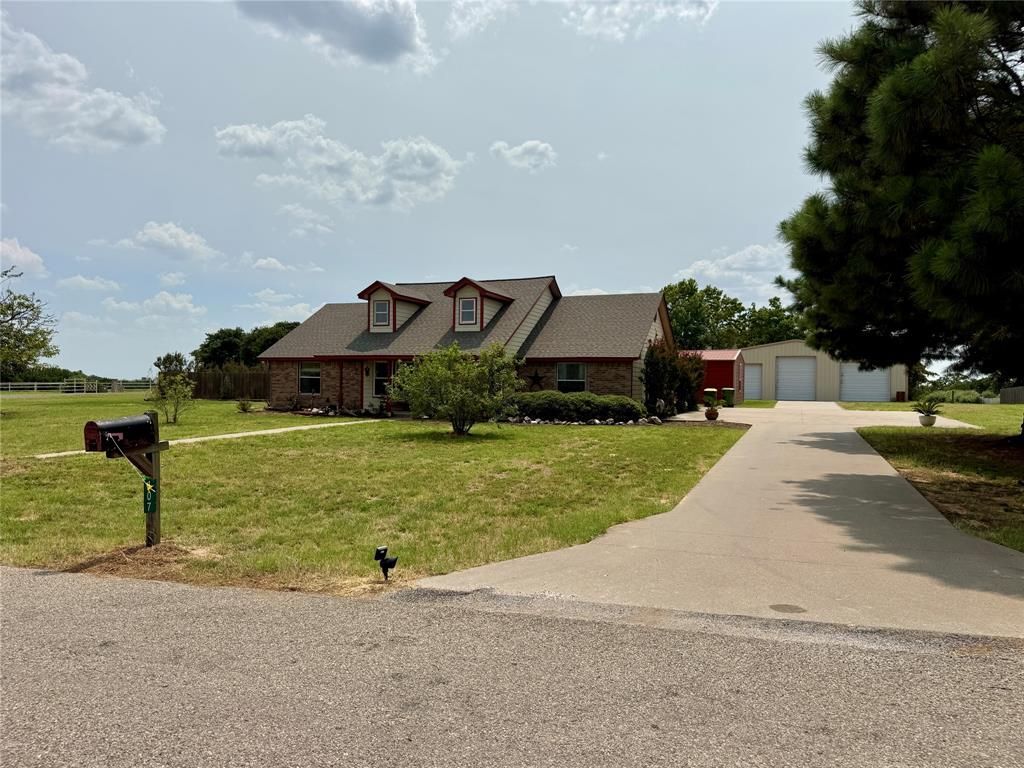
Make everyone happy with this property! Custom home on 1+ acre in one of Hill County's higher elevation subdivisions — plus TWO shops! Open floorplan with kitchen, living & dining combo. Split bedroom design: 2 beds on one side, private primary on the other. Abundant storage throughout. Large covered back porch even with a swinging bed. Privacy fenced backyard. 540 sq ft Air Conditioned shop + massive 3,400 sq ft shop with two separate Air Conditioned rooms — ideal for hobbies, business, or extra storage. Space, comfort & flexibility for the whole family. Must see to appreciate all it offers!
Property Features
Property Type: Residential - Single Family
Cooling: Ceiling Fan(s), Central Air, Electric
Garage: 2 car attached
Heating: Central, Electric
Home Style: Traditional
Lot Size: 1.21 Acres
Roof Type: Composition
Year Built: 2005
Amenities
Built-in Features
Cathedral Ceiling(s)
Decorative Lighting
Eat-in Kitchen
Granite Counters
Open Floorplan
Paneling
Pantry
Vaulted Ceiling(s)
Walk-In Closet(s)
Covered Patio/Porch
RV/Boat Parking
Feature Descriptions
Appliances: Dishwasher, Electric Range, Electric Water Heater, Microwave
Days on Site: 23
Exterior: Brick, Siding
Fencing: Back Yard, Fenced, Partial, Privacy
Flooring: Carpet, Ceramic Tile
Laundry: Electric Dryer Hookup, In Hall, Washer Hookup
Lot: Corner Lot, Few Trees, Level, Subdivision
Parcel#: 228907
Parking: Additional Parking, Boat, Concrete, Driveway, Garage Faces Side, RV Garage
Parking Notes: Additional Parking, Boat, Concrete, Driveway, Garage F
Patio/Porch: Covered
Utilities: Asphalt, Co-op Electric, Co-op Water, Septic
Window: Window Coverings
Local Schools
Elementary School: Whitney
School District: Whitney ISD
Listed By / Shown By
Listed By
Agency Name: Sauer & Associates, Inc.
Agency Contact: 254-694-0123
Agent Name: Paul Sauer

Shown By
Agent Name: Karen Schaeper
Agent Phone: (254) 723-0902
Agency Title: Kelly, Realtors

Estimate Your Payment
Estimated Payment
$ 1,130.24 per month $999.28 Principal & Interest $0.00 Property Tax (data not provided by mls) $130.96 Homeowner's Insurance
107 Ridgeview | MLS# 21351746
This single family home located at 107 Ridgeview, Whitney, TX 76692 is currently listed for sale with an asking price of $449,000. This property was built in 2005 and has 3 bedrooms and 2 full baths with 1792 sq. ft. Ridgeview is located in the Overlook Sub #1 subdivision within the Whitney ISD school district. Search Overlook Sub #1 real estate on karenschaeper.kellyrealtors.com today.