
BEDS5
BATHS3 full 1 partial
SQUARE FEET3,326
MLS#21394757
STATUSActive
PROPERTY TYPEResidential - Single Family
SUBDIVISIONHighlands At Westridge Ph 3 The
SCHOOLProsper ISD
Property Description
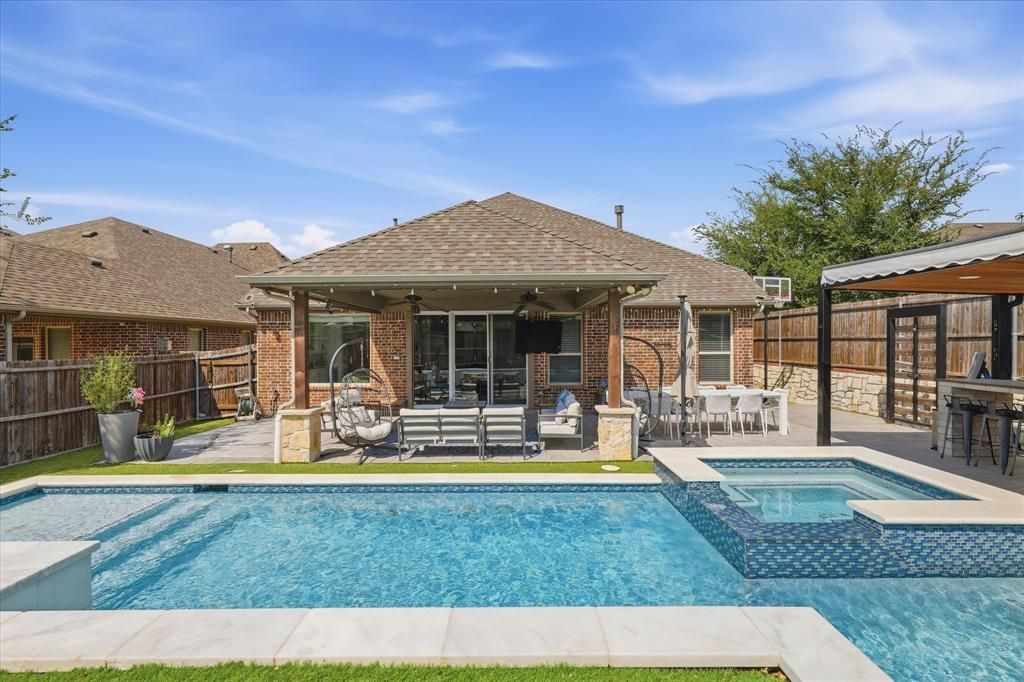
Welcome to 10701 Galveston in McKinney, where thoughtful updates, spacious living, and exceptional outdoor amenities come together in this stunning 5-bedroom, 4-bathroom home with a game room, media room and 2-car garage! Designed for both everyday living and entertaining, the open concept floor plan is filled with natural light and showcases beautiful updates throughout!At the heart of the home is a spacious kitchen featuring a large island, custom cabinetry, Dolomite countertops and seamless flow into the living and dining areas. The generously sized primary suite offers a relaxing retreat with a spacious bedroom and beautifully appointed bath.The second floor features both a large media room and game room, providing plenty of room for movie nights, gatherings, and family fun. Step outside to an impressive backyard oasis complete with a covered patio, outdoor kitchen, low-maintenance turf, and a heated saltwater pool and spa, perfect for enjoying the Texas lifestyle year round!With its inviting layout, stylish updates, abundant natural light, and exceptional indoor-outdoor living spaces, this McKinney home offers the perfect combination of comfort, function, and resort-style living. Walking distance to Brenda Calhoun Early Childhood school and Rock Hill High school!
Property Features
Property Type: Residential - Single Family
Fireplaces: 1
Garage: 2 car attached
Home Style: Traditional
Lot Size: 0.15 Acres
Roof Type: Composition
Year Built: 2018
Amenities
Built-in Features
Decorative Lighting
Double Vanity
Eat-in Kitchen
Flat Screen Wiring
Granite Counters
High Speed Internet Available
Kitchen Island
Open Floorplan
Attached Grill
Covered Patio/Porch
Outdoor Grill
Outdoor Kitchen
Private Yard
Feature Descriptions
Appliances: Dishwasher, Disposal
Days on Site: 4
Exclusions: Kegarator beer keg mini fridge and tap in outdoor kitchen, all TV's and wall mounts
Exterior: Brick
Fencing: Fenced, Wood
Fireplace: Family Room, Gas Logs, Gas Starter
Flooring: Luxury Vinyl Plank
HOA Fee: 395/ Semi-Annual
Laundry: Electric Dryer Hookup, Utility Room, Full Size W/D Area, Dryer Hookup, Washer Hookup
Parcel#: R1113000E03401
Parking: Garage
Parking Notes: Garage
Patio/Porch: Covered
Swimming Pool: Yes
Utilities: City Sewer, City Water
Room Sizes
Bedroom-Primary: 16.00 x 14.00 Level - 1
Living Room: 21.00 x 15.00 Level - 1
Local Schools
Elementary School: Jim and Betty Hughes
School District: Prosper ISD
Listed By / Shown By
Listed By
Agency Name: Castle Heights Real Estate
Agency Contact: 214-709-0544
Agent Name: Ricardo Ibarra

Shown By
Agent Name: Karen Schaeper
Agent Phone: (254) 723-0902
Agency Title: Kelly, Realtors

Estimate Your Payment
Estimated Payment
$ 1,636.20 per month $1,446.62 Principal & Interest $0.00 Property Tax (data not provided by mls) $189.58 Homeowner's Insurance
10701 Galveston Place | MLS# 21394757
This single family home located at 10701 Galveston Place, McKinney, TX 75071 is currently listed for sale with an asking price of $650,000. This property was built in 2018 and has 5 bedrooms and 3 full and 1 partial baths with 3326 sq. ft. Galveston Place is located in the Highlands At Westridge Ph 3 The subdivision within the Prosper ISD school district. Search Highlands At Westridge Ph 3 The real estate on karenschaeper.kellyrealtors.com today.