
BEDS4
BATHS3 full
SQUARE FEET3,055
MLS#1970668
STATUSActive Option
PROPERTY TYPEResidential - Single Family
SUBDIVISIONLANTANA OAKS
SCHOOLNorthside
Property Description
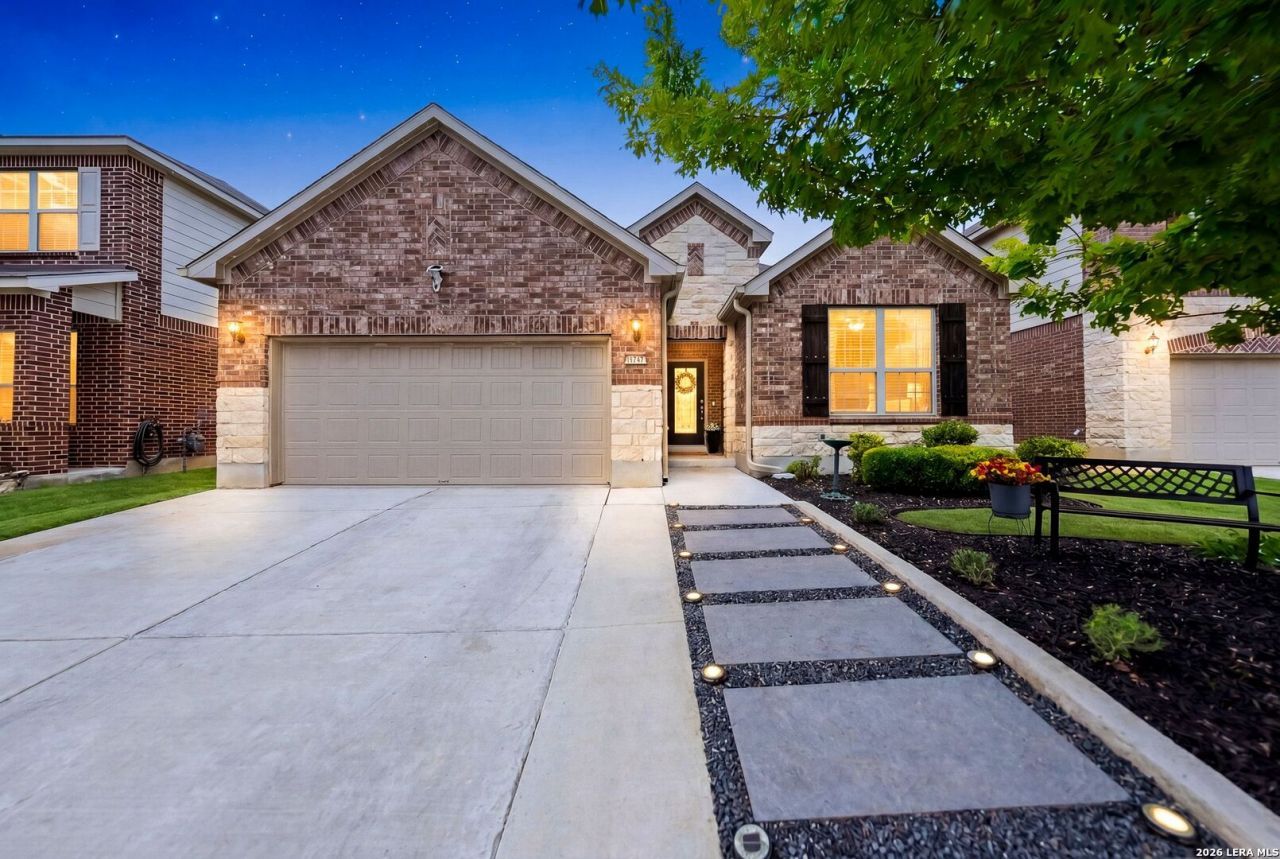
Imagine coming home to a place where privacy, comfort, and convenience come together effortlessly. Nestled in one of Helotes most desirable communities and backing to a beautiful tree-filled greenbelt, this home offers a peaceful retreat from the hustle of everyday life. Whether youre enjoying a quiet morning coffee on the patio, watching the kids play in the backyard, or gathering with friends for a weekend cookout, the outdoor space feels like your own private escape. Inside, the thoughtfully designed floorplan adapts to the way people live today. Multiple living areas provide endless flexibility for working from home, movie nights, game days, a fitness space, or simply giving everyone room to spread out and enjoy their own space. The main floor features a dedicated home office, a private guest suite, and a spacious primary retreat complete with a custom walk-in closet. The kitchen is truly the heart of the home, offering the perfect setting for everything from weeknight dinners to holiday gatherings. Upstairs, a second living area with in-wall surround sound speakers creates the ideal space for entertainment, while two additional bedrooms provide comfortable accommodations for family or guests. From the manicured landscaping and extended driveway to the unbeatable location just minutes from top-rated schools, shopping, dining, and the scenic Texas Hill Country, this is more than just a house-its a place where memories are made and everyday life feels a little more special.
Property Features
Property Type: Residential - Single Family
Cooling: Two Central
Fenced: Yes
Fuel Type: Natural Gas
Heating: Central
Home Style: Two Story
Lot Size: 0.14 Acres
Roof Type: Heavy Composition
Stories: 2.0
Taxes: $8,898
Year Built: 2016
Feature Descriptions
Builder Name: Pulte
Days on Site: 47
Energy Efficient: Programmable Thermostat, Double Pane Windows, Energy Star Appliances, Ceiling Fans
Exterior: 3 Sides Masonry, Siding, Cement Fiber
Exterior: Patio Slab, Covered Patio, Privacy Fence, Double Pane Windows, Has Gutters, Mature Trees
Flooring: Carpeting, Ceramic Tile
Foundation: Slab
Green Features: Low Flow Commode, Low Flow Fixture
Hoa Fee: 126.25/Quarterly
HOA Mandatory: Yes
HOA Name: LANTANA OAKS HOMEOWNERS ASSOCIATION
Improvements: Street Paved, Curbs, Street Gutters, Sidewalks, Streetlights, Fire Hydrant w/in 500
Inclusions: Ceiling Fans, Washer Connection, Dryer Connection, Cook Top, Built-In Oven, Self-Cleaning Oven, Microwave Oven, Disposal, Dishwasher, Ice Maker Connection, Water Softener (owned), Smoke Alarm, Security System (Owned), Garage Door Opener, Solid Counter Tops, Double Ovens
Interior: Two Living Area, Separate Dining Room, Island Kitchen, Breakfast Bar, Study/Library, Game Room, Loft, Utility Room Inside, Secondary Bedroom Down,1st Floor Lvl/No Steps, High Ceilings, Open Floor Plan, Cable TV Available, High Speed Internet, Laundry Main Level, Laundry Room
Lot: On Greenbelt
Miscellaneous: Virtual Tour
Multiple HOA: No
Neighborhood Amenities: Park/Playground, Sports Court
Parking: Two Car Garage, Attached
Pool/Spa: None
Security: yes
Supplier - Electric: CPS
Supplier - Garbage: Tiger
Supplier - Gas: CPS
Supplier - Sewer: SAWS
Supplier - Water: SAWS
Tax By Multiple Counties: No
Type: Single Family Detached
Water/Sewer: Water System
Windows: Some Remain
Room Sizes
Bedroom 2: 12 X 10
Bedroom 3: 12 X 15
Bedroom 4: 12 X 11
Kitchen: 18 X 14
Breakfast Room: 9 X 9
Dining Room: 12 X 11
Living Room: 14 X 20
Family Room: 22 X 16
Utility Room: 5 X 8
Study/Office: 12 X 10
E X try: 6 X 11
Local Schools
High School: O'Connor
Middle School: FOLKS
Elementary School: Helotes
School District: Northside
Listed By / Shown By
Listed By
Agency Name: eXp Realty
Agency Phone: (888) 519-7431
Shown By
Agent Name: Karen Schaeper
Agent Phone: (254) 723-0902
Agency Title: Kelly, Realtors
Agency Email: info@kellyrealtors.com
Agency Text: (254) 717-6447

Estimate Your Payment
Estimated Payment
$ 1,922.08 per month $1,043.79 Principal & Interest $741.50 Property Tax $136.79 Homeowner's Insurance
10707 Desert Rock | MLS# 1970668
This single family home located at 10707 Desert Rock, Helotes, TX 78023 is currently listed for sale with an asking price of $469,000. This property was built in 2016 and has 4 bedrooms and 3 full baths with 3055 sq. ft. Desert Rock is located in the LANTANA OAKS subdivision within the Northside school district. Search LANTANA OAKS real estate on karenschaeper.kellyrealtors.com today.