
BEDS4
BATHS2 full 1 partial
SQUARE FEET2,850
MLS#21409282
STATUSActive
PROPERTY TYPEResidential - Single Family
SUBDIVISIONWalnut Bend Sec 07
SCHOOLHouston ISD
Property Description
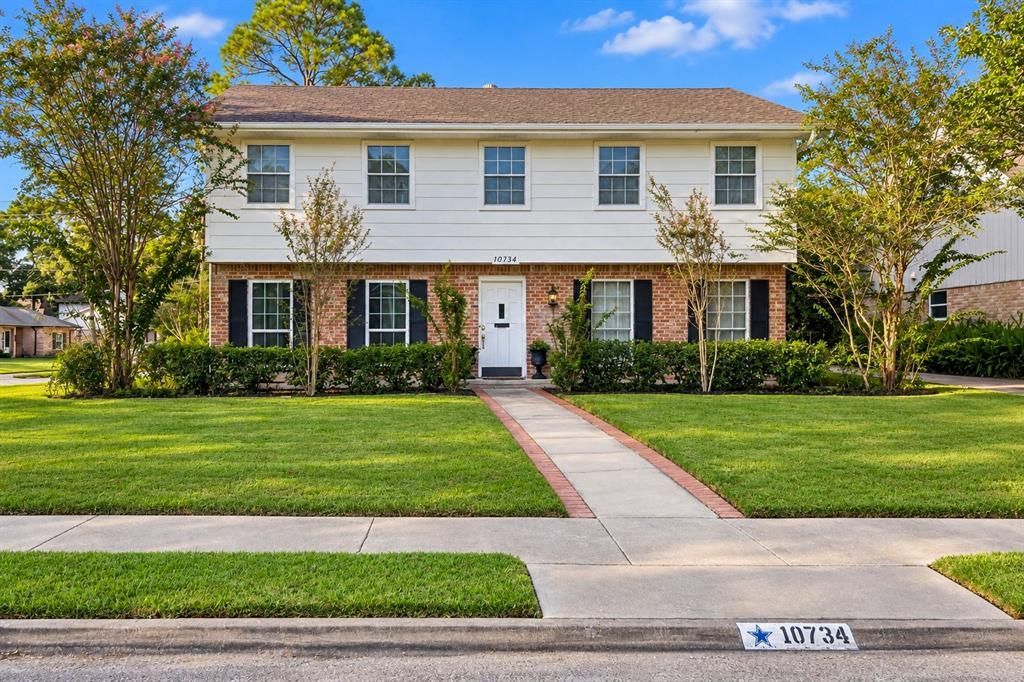
Welcome to 10734 Candlewood Drive, nestled in the highly desirable Walnut Bend neighborhood! This classic two-story home offers 2,850 square feet of living space, 4 bedrooms, 2.5 bathrooms, and a wonderful combination of character, space, and opportunity.Inside, you'll find a spacious floor plan featuring both a formal living room and a separate den that has been used as a home office, providing plenty of room for entertaining, gathering, or simply relaxing. Recent improvements include new ceramic tile flooring throughout the first floor and new exterior siding. Step outside to enjoy the backyard pool, perfect for cooling off during those warm Houston summers.With its generous square footage, traditional architecture, and location in one of the area's established neighborhoods, this property offers an excellent opportunity to make it your own. Conveniently located near shopping, dining, and major Houston thoroughfares.Property is offered as-is.
Property Features
Property Type: Residential - Single Family
Fireplaces: 1
Garage: 2 car attached
Home Style: Colonial
Lot Size: 0.19 Acres
Roof Type: Composition
Year Built: 1967
Amenities
Cable TV Available
Decorative Lighting
Wet Bar
Feature Descriptions
Appliances: Electric Range, Electric Water Heater
Days on Site: 4
Fireplace: Brick
Flooring: Carpet, Ceramic Tile
HOA Fee: 1075/ Annually
Laundry: Utility Room, Full Size W/D Area
Parcel#: 0971890000001
Parking: Garage
Parking Notes: Garage
Pool: Diving Board, In Ground
Swimming Pool: Yes
Utilities: City Sewer, City Water
Local Schools
Elementary School: Walnut Bend
School District: Houston ISD
Listed By / Shown By
Listed By
Agency Name: Conestoga Overland LLC
Agency Contact: 409-621-6463
Agent Name: Jadyn Harris

Shown By
Agent Name: Karen Schaeper
Agent Phone: (254) 723-0902
Agency Title: Kelly, Realtors

Estimate Your Payment
Estimated Payment
$ 1,334.13 per month $1,179.55 Principal & Interest $0.00 Property Tax (data not provided by mls) $154.58 Homeowner's Insurance
10734 Candlewood Drive | MLS# 21409282
This single family home located at 10734 Candlewood Drive, Houston, TX 77042 is currently listed for sale with an asking price of $530,000. This property was built in 1967 and has 4 bedrooms and 2 full and 1 partial baths with 2850 sq. ft. Candlewood Drive is located in the Walnut Bend Sec 07 subdivision within the Houston ISD school district. Search Walnut Bend Sec 07 real estate on karenschaeper.kellyrealtors.com today.