
BEDS3
BATHS2 full
SQUARE FEET1,700
MLS#21306871
STATUSPending
PROPERTY TYPERental - Single Family
SUBDIVISIONWestpark Add
SCHOOLFort Worth ISD
Property Description
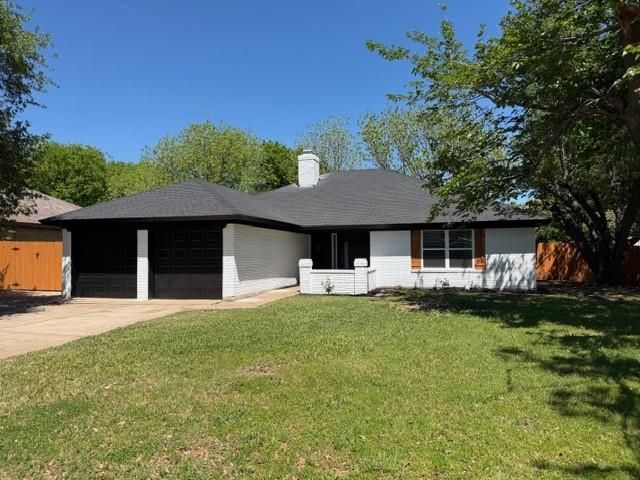
You won't believe your eyes! Experience luxury living at an affordable price in this home that has been completely renovated! Updates include: new luxury vinyl plank flooring throughout; new appliances and quartz countertops in the kitchen; new quartz countertops, ceramic tile floors, and tile showers in the bathrooms; interior and exterior paint; new lighting fixtures; new plumbing fixtures; new hardware on the doors and cabinets; new HVAC; new windows; new blinds; new garage door and garage door opener!!! Additional features include an enclosed office; an extended concrete driveway for additional parking; a large storage building; and a covered patio overlooking the generous sized backyard! Don't miss this opportunity!
Property Features
Property Type: Rental - Single Family
Cooling: Central Air, Electric
Fireplaces: 1
Garage: 2 car attached
Heating: Central, Electric
Home Style: Traditional
Lot Size: 0.23 Acres
Roof Type: Composition
Stories: 1.0
Year Built: 1977
Amenities
Cable TV Available
Eat-in Kitchen
High Speed Internet Available
Walk-In Closet(s)
Covered Patio/Porch
Storage
Feature Descriptions
Appliances: Dishwasher, Disposal, Electric Range, Electric Water Heater, Vented Exhaust Fan
Days on Site: 26
Exterior: Brick
Fencing: Wood
Fireplace: See Through Fireplace, Wood Burning
Flooring: Ceramic Tile, Luxury Vinyl Plank
Lot: Interior Lot, Lrg. Backyard Grass, Subdivision
Parcel#: 03471357
Parking: Additional Parking, Garage Door Opener, Oversized
Parking Notes: Additional Parking, Garage Door Opener, Oversized
Pets Allowed: Yes Pets Allowed, Breed Restrictions
Utilities: Cable Available, City Sewer, City Water
Room Sizes
Office: 9.00 x 9.00 Level - 1
Living Room: 24.00 x 14.00 Level - 1
Dining Room: 10.00 x 9.00 Level - 1
Kitchen: 10.00 x 9.00 Level - 1
Bedroom-Primary: 15.00 x 13.00 Level - 1
Bedroom: 12.00 x 11.00 Level - 1
Bedroom: 11.00 x 11.00 Level - 1
Utility Room: 6.00 x 5.00 Level - 1
Local Schools
Elementary School: Westpark
School District: Fort Worth ISD
Listed By / Shown By
Listed By
Agency Name: Keller Williams Realty
Agency Contact: 817-966-8590
Agent Name: Jeff Hollingsworth

Shown By
Agent Name: Karen Schaeper
Agent Phone: (254) 723-0902
Agency Title: Kelly, Realtors

108 Amory Drive | MLS# 21306871
This property located at 108 Amory Drive, Benbrook, TX 76126 is currently listed for rent with an asking price of $2,495 / Monthly. Amory Drive is located within the Fort Worth ISD school district. Search Benbrook real estate on karenschaeper.kellyrealtors.com today.