
BEDS3
BATHS3 full
SQUARE FEET2,219
MLS#2023470
STATUSPrice Change
PROPERTY TYPEResidential - Single Family
SUBDIVISIONCIBOLO RIDGE
SCHOOLLa Vernia Isd
Property Description
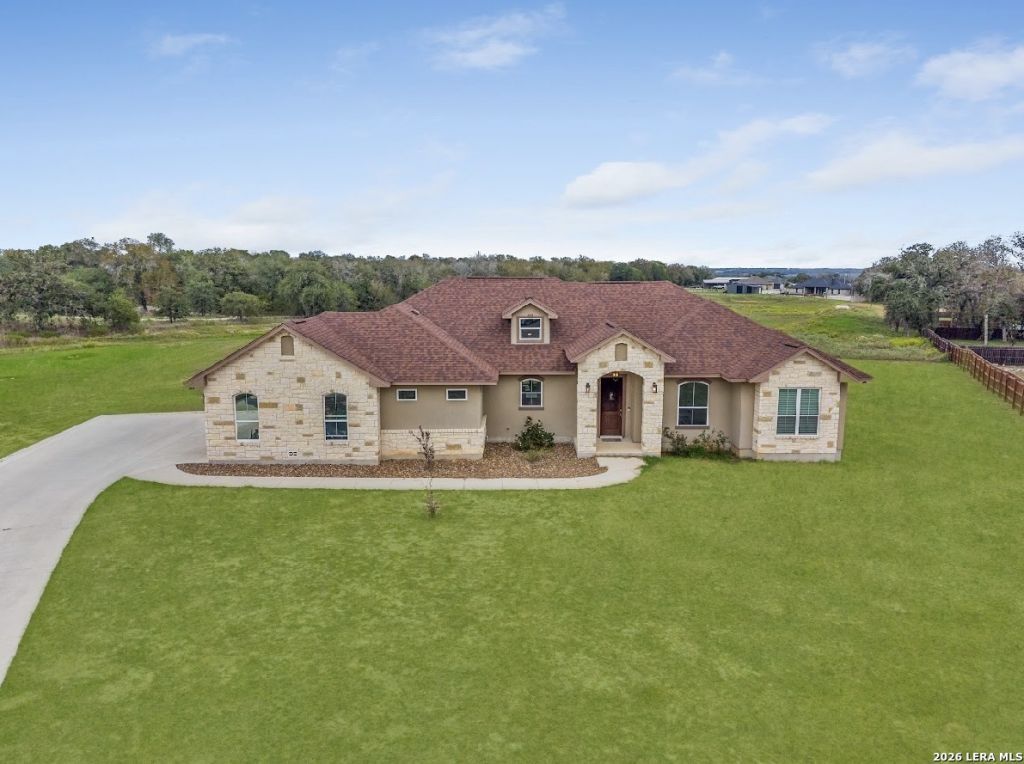
Welcome to 108 Hunting Ridge! Discover the perfect blend of privacy, space and comfort in this stunning Custom built home nestled on 1.22 acres at the end of a quiet cul-de-sac. Featuring 3 bedrooms, 3 bathrooms, this property offers a welcoming atmosphere with an open airy feel enhanced by beautiful, vaulted ceilings. Step outside and enjoy the Texas sized patio an ideal space for entertaining guests, hosting family gatherings or simply relaxing and taking in the peaceful surroundings. With its generous acreage and private setting, this Property offers room to spread out and enjoy the country life.
Property Features
Property Type: Residential - Single Family
Cooling: One Central
Fuel Type: Electric
Heating: Central
Home Style: One Story
Lot Size: 1.22 Acres
Roof Type: Composition
Stories: 1.0
Taxes: $9,300
Year Built: 2022
Feature Descriptions
Builder Name: Dreamscape Living
Days on Site: 5
Exterior: Brick, Stucco
Flooring: Ceramic Tile
Foundation: Slab
HOA Mandatory: No
Inclusions: Ceiling Fans, Washer Connection, Dryer Connection, Self-Cleaning Oven, Microwave Oven, Stove/Range, Disposal, Dishwasher, Solid Counter Tops, Custom Cabinets
Interior: One Living Area, Island Kitchen, Breakfast Bar, Study/Library, Utility Room Inside, High Ceilings, Open Floor Plan, Walk in Closets
Neighborhood Amenities: None
Parking: Two Car Garage
Pool/Spa: None
Tax By Multiple Counties: No
Type: Single Family Detached
Water/Sewer: Aerobic Septic
Windows: All Remain
Room Sizes
Bedroom 2: 12 X 12
Bedroom 3: 12 X 12
Kitchen: 13 X 14
Dining Room: 14 X 10
Living Room: 18 X 17
Study/Office: 12 X 12
Local Schools
High School: La Vernia
Middle School: La Vernia
Elementary School: La Vernia
School District: La Vernia Isd
Listed By / Shown By
Listed By
Agency Name: LPT Realty, LLC
Agency Phone: (877) 366-2213
Shown By
Agent Name: Karen Schaeper
Agent Phone: (254) 723-0902
Agency Title: Kelly, Realtors
Agency Email: info@kellyrealtors.com
Agency Text: (254) 717-6447

Estimate Your Payment
Estimated Payment
$ 2,285.34 per month $1,335.34 Principal & Interest $775.00 Property Tax $175.00 Homeowner's Insurance
108 Hunting Ridge Dr | MLS# 2023470
This single family home located at 108 Hunting Ridge Dr, La Vernia, TX 78121 is currently listed for sale with an asking price of $599,999. This property was built in 2022 and has 3 bedrooms and 3 full baths with 2219 sq. ft. Hunting Ridge Dr is located in the CIBOLO RIDGE subdivision within the La Vernia Isd school district. Search CIBOLO RIDGE real estate on karenschaeper.kellyrealtors.com today.