
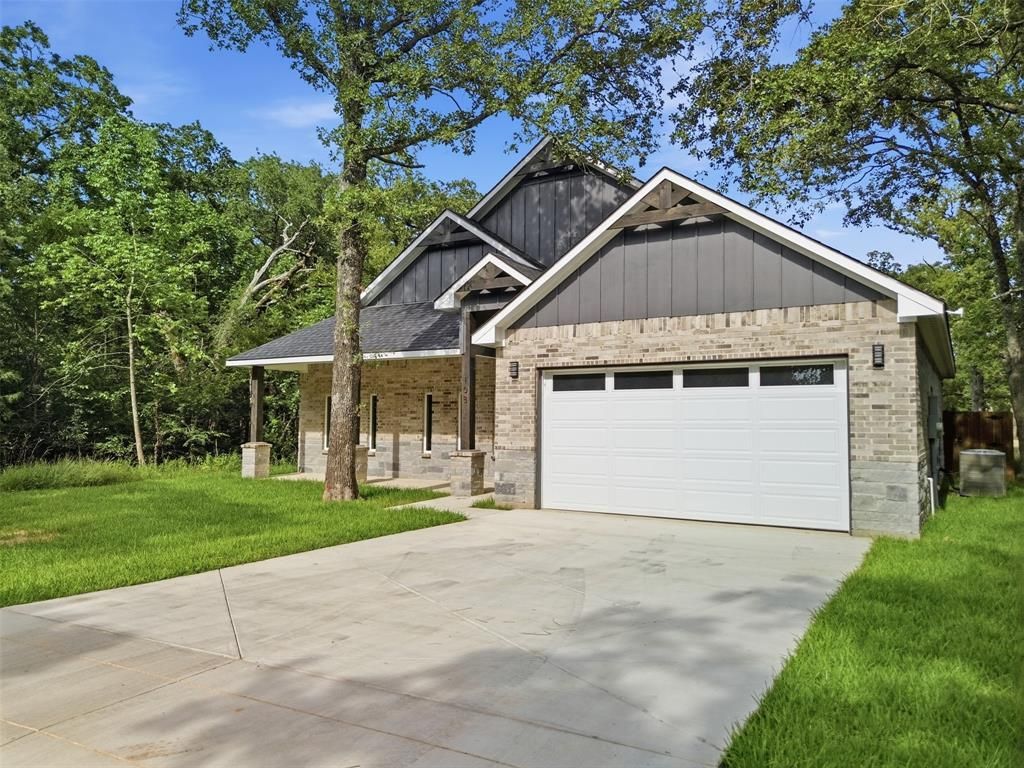
BEDS3
BATHS2 full
SQUARE FEET1,500
MLS#21341077
STATUSPending
PROPERTY TYPEResidential - Single Family
SUBDIVISIONBeachwood Estates Sec A
SCHOOLMalakoff ISD
Property Description
This beauty is back on the market (NO FAULT OF THE BUILDER)! Cone tour this modern lakeside elegance in the coveted, gated community of Beachwood Estates. This stunning new construction home perfectly blends contemporary design with warm, inviting comfort. The expansive, open-concept living area boasts a soaring tray ceiling anchored by a dramatic dark-wood accent beam and a sleek, modern ceiling fan. Entertain effortlessly around the show-stopping linear fireplace, beautifully inset below a custom vertical-slat accent wall. The chef-inspired kitchen seamlessly flows into the living space, featuring crisp white cabinetry, pristine quartz countertops, sleek island breakfast bar, and stainless steel appliances. Retreat to the spacious master suite or step outside to enjoy premier neighborhood amenities, including a community pool, tennis courts, a boat ramp, and a fishing pier. Don’t miss your chance to own this slice of paradise near Cedar Creek Lake—schedule your private tour today!
Property Features
Property Type: Residential - Single Family
Cooling: Central Air, Electric, ENERGY STAR Qualified Equipme
Fireplaces: 1
Garage: 2 car attached
Heating: Central, Electric, ENERGY STAR Qualified Equipment, F
Home Style: Contemporary/Modern, Craftsman, Traditional
Lot Size: 0.17 Acres
Roof Type: Composition
Year Built: 2026
Amenities
Decorative Lighting
Double Vanity
Granite Counters
Kitchen Island
Open Floorplan
Pantry
Walk-In Closet(s)
Covered Patio/Porch
Fire Pit
Feature Descriptions
Appliances: Dishwasher, Disposal, Electric Range, Electric Water Heater
Body of Water: Cedar Creek
Community Features: Boat Ramp, Club House, Community Dock, Community Pool, Community Sprinkler, Fishing, Gated, Lake, Park, Pickle Ball Court, Playground
Days on Site: 53
Exclusions: All Staging furniture.
Exterior: Brick, Rock/Stone, Siding
Fencing: Back Yard, Fenced, Wood
Fireplace: Electric, Living Room
Flooring: Carpet, Ceramic Tile
HOA Fee: 560/ Annually
Parcel#: 20950000115060
Parking: Concrete, Driveway, Garage, Garage Faces Front, Garage Single Door
Parking Notes: Concrete, Driveway, Garage, Garage Faces Front, Garage
Swimming Pool: Yes
Utilities: City Sewer, City Water
Local Schools
Elementary School: Malakoff
School District: Malakoff ISD
Listed By / Shown By
Listed By
Agency Name: Call It Closed Realty
Agency Contact: 833-242-7007
Agent Name: Lisa Marie Montes

Shown By
Agent Name: Karen Schaeper
Agent Phone: (254) 723-0902
Agency Title: Kelly, Realtors

Estimate Your Payment
Estimated Payment
$ 717.16 per month $634.06 Principal & Interest $0.00 Property Tax (data not provided by mls) $83.10 Homeowner's Insurance
108 Parkside Drive | MLS# 21341077
This single family home located at 108 Parkside Drive, Trinidad, TX 75163 is currently listed for sale with an asking price of $284,900. This property was built in 2026 and has 3 bedrooms and 2 full baths with 1500 sq. ft. Parkside Drive is located in the Beachwood Estates Sec A subdivision within the Malakoff ISD school district. Search Beachwood Estates Sec A real estate on karenschaeper.kellyrealtors.com today.