
BEDS5
BATHS3 full 1 partial
SQUARE FEET2,763
MLS#1995792
STATUSActive
PROPERTY TYPEResidential - Single Family
SUBDIVISIONWOODBRIDGE FARMS
SCHOOLLa Vernia Isd
Property Description
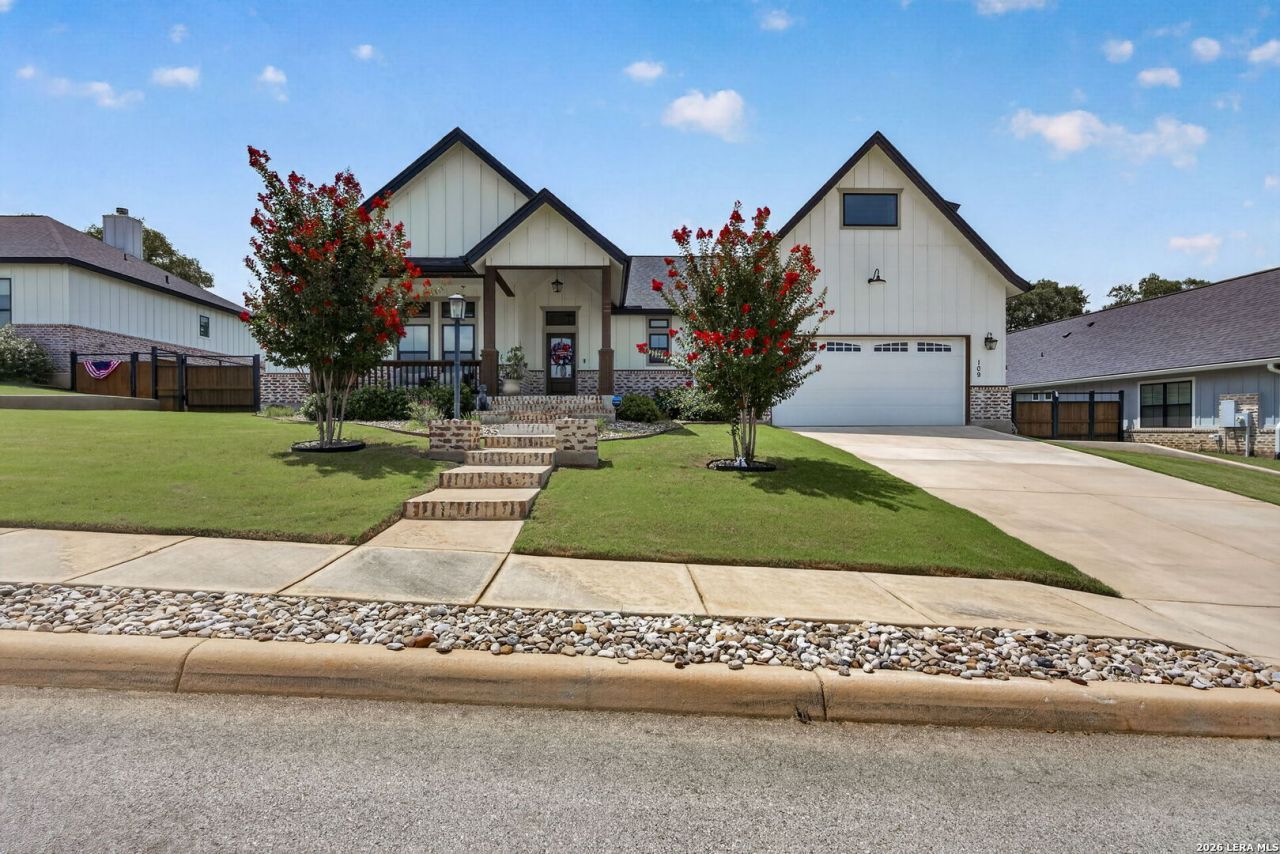
Beautiful 2021 modern farmhouse in gated Woodbridge Farms, a premier farmhouse-style community in the heart of La Vernia. This 2,763 SF home offers a highly functional, mostly single-story layout with 4 bedrooms and 2.5 baths downstairs, plus a private upstairs suite with full bath ideal as a 5th bedroom, game room, media room, guest suite, or second living area. The open-concept design features warm wood-look laminate flooring, abundant natural light, a brick fireplace with a current Heatilator installed, dedicated dining, and a designer island kitchen with white cabinetry, contrasting island, granite countertops, subway tile backsplash, under-cabinet lighting, pot filler, stainless vent hood, built-in microwave, and spacious walk-in pantry. The private primary suite includes dual vanities, makeup vanity, soaking tub, oversized glass-surround walk-in shower, and a large walk-in closet with direct laundry access. Thoughtful upgrades include automated top-down/bottom-up blinds by Budget Blinds, tinted windows throughout, Halo whole-house purification system, reverse osmosis drinking water system, whole-house water softener, custom garage storage system, and smart-home readiness with CAT6 data drops, server cabinet, coax drops, Wi-Fi access point, and network-ready automation capability. Enjoy a covered front porch, large covered back patio, expansive fenced backyard with upgraded Zoysia grass, sprinkler system, special yard lighting, and Astoria programmable exterior LED accent lighting with customizable color settings. Located near the HOA Amenity Park with splash pad, playground, and sports courts, plus La Vernia schools, local dining, shopping, City Park, and everyday conveniences.
Property Features
Property Type: Residential - Single Family
Cooling: One Central
Fenced: Yes
Fireplaces: 1
Fuel Type: Electric
Heating: Central
Home Style: One Story
Lot Size: 0.30 Acres
Roof Type: Composition
Stories: 1.5
Taxes: $10,585
Year Built: 2021
Feature Descriptions
Accessibility: First Floor Bath, Full Bath/Bed on 1st Flr, First Floor Bedroom, Stall Shower
Builder Name: Wel-Done Custom Homes
Currenty Leased: No
Days on Site: 17
Energy Efficient: Programmable Thermostat, Double Pane Windows, Ceiling Fans
Exterior: Brick,4 Sides Masonry, Siding
Exterior: Patio Slab, Covered Patio, Privacy Fence, Sprinkler System, Double Pane Windows, Has Gutters
Fireplace: One, Living Room, Heatilator, Glass/Enclosed Screen, Other
Flooring: Ceramic Tile, Laminate
Foundation: Slab
Hoa Fee: 650/Annually
HOA Mandatory: Yes
HOA Name: WOODBRIDGE FARMS HOA
Home Faces: North, West
Improvements: Street Paved, Curbs, Sidewalks, Streetlights, Fire Hydrant w/in 500,Asphalt, City Street
Inclusions: Ceiling Fans, Washer Connection, Dryer Connection, Built-In Oven, Stove/Range, Disposal, Dishwasher, Water Softener (owned), Vent Fan, Security System (Owned), Electric Water Heater, Garage Door Opener
Interior: One Living Area, Separate Dining Room, Eat-In Kitchen, Two Eating Areas, Island Kitchen, Walk-In Pantry, Game Room, Media Room, Loft, Utility Room Inside, Secondary Bedroom Down,1st Floor Lvl/No Steps, High Ceilings, Open Floor Plan, Pull Down Storage, Cable TV Available, High Speed Internet, All Bedrooms Downstairs, Laundry Main Level, Laundry Room, Walk in Closets, Attic - Partially Floored, Attic - Attic Fan
Lot: City View,1/4 - 1/2 Acre, Gently Rolling, Sloping
Lot Dimensions: 145x93
Miscellaneous: Builder 10-Year Warranty, Cluster Mail Box
Multiple HOA: No
Neighborhood Amenities: Controlled Access, Park/Playground, Sports Court, Basketball Court, Other - See Remarks
Parking: Two Car Garage, Attached
Pool/Spa: None
Security: yes
Supplier - Electric: GVEC
Supplier - Garbage: City
Supplier - Gas: N/A
Supplier - Sewer: City
Supplier - Water: City
Tax By Multiple Counties: No
Type: Single Family Detached
Water/Sewer: City
Windows: All Remain
Room Sizes
Bedroom 2: 14 X 14
Bedroom 3: 12 X 12
Bedroom 4: 16 X 13
Bedroom 5: 17 X 16
Kitchen: 17 X 12
Breakfast Room: 12 X 11
Family Room: 18 X 18
Utility Room: 10 X 7
E X try: 8 X 7
Local Schools
High School: La Vernia
Middle School: La Vernia
Elementary School: La Vernia
School District: La Vernia Isd
Listed By / Shown By
Listed By
Agency Name: Keller Williams Heritage
Agency Phone: (210) 493-3030
Shown By
Agent Name: Karen Schaeper
Agent Phone: (254) 723-0902
Agency Title: Kelly, Realtors
Agency Email: info@kellyrealtors.com
Agency Text: (254) 717-6447

Estimate Your Payment
Estimated Payment
$ 2,517.03 per month $1,445.51 Principal & Interest $882.08 Property Tax $189.44 Homeowner's Insurance
109 Bayberry Ct | MLS# 1995792
This single family home located at 109 Bayberry Ct, La Vernia, TX 78121 is currently listed for sale with an asking price of $649,500. This property was built in 2021 and has 5 bedrooms and 3 full and 1 partial baths with 2763 sq. ft. Bayberry Ct is located in the WOODBRIDGE FARMS subdivision within the La Vernia Isd school district. Search WOODBRIDGE FARMS real estate on karenschaeper.kellyrealtors.com today.