
BEDS3
BATHS3 full 1 partial
SQUARE FEET2,952
MLS#2001713
STATUSNew
PROPERTY TYPEResidential - Single Family
SUBDIVISIONVILLAGE OAKS
SCHOOLBoerne
Property Description
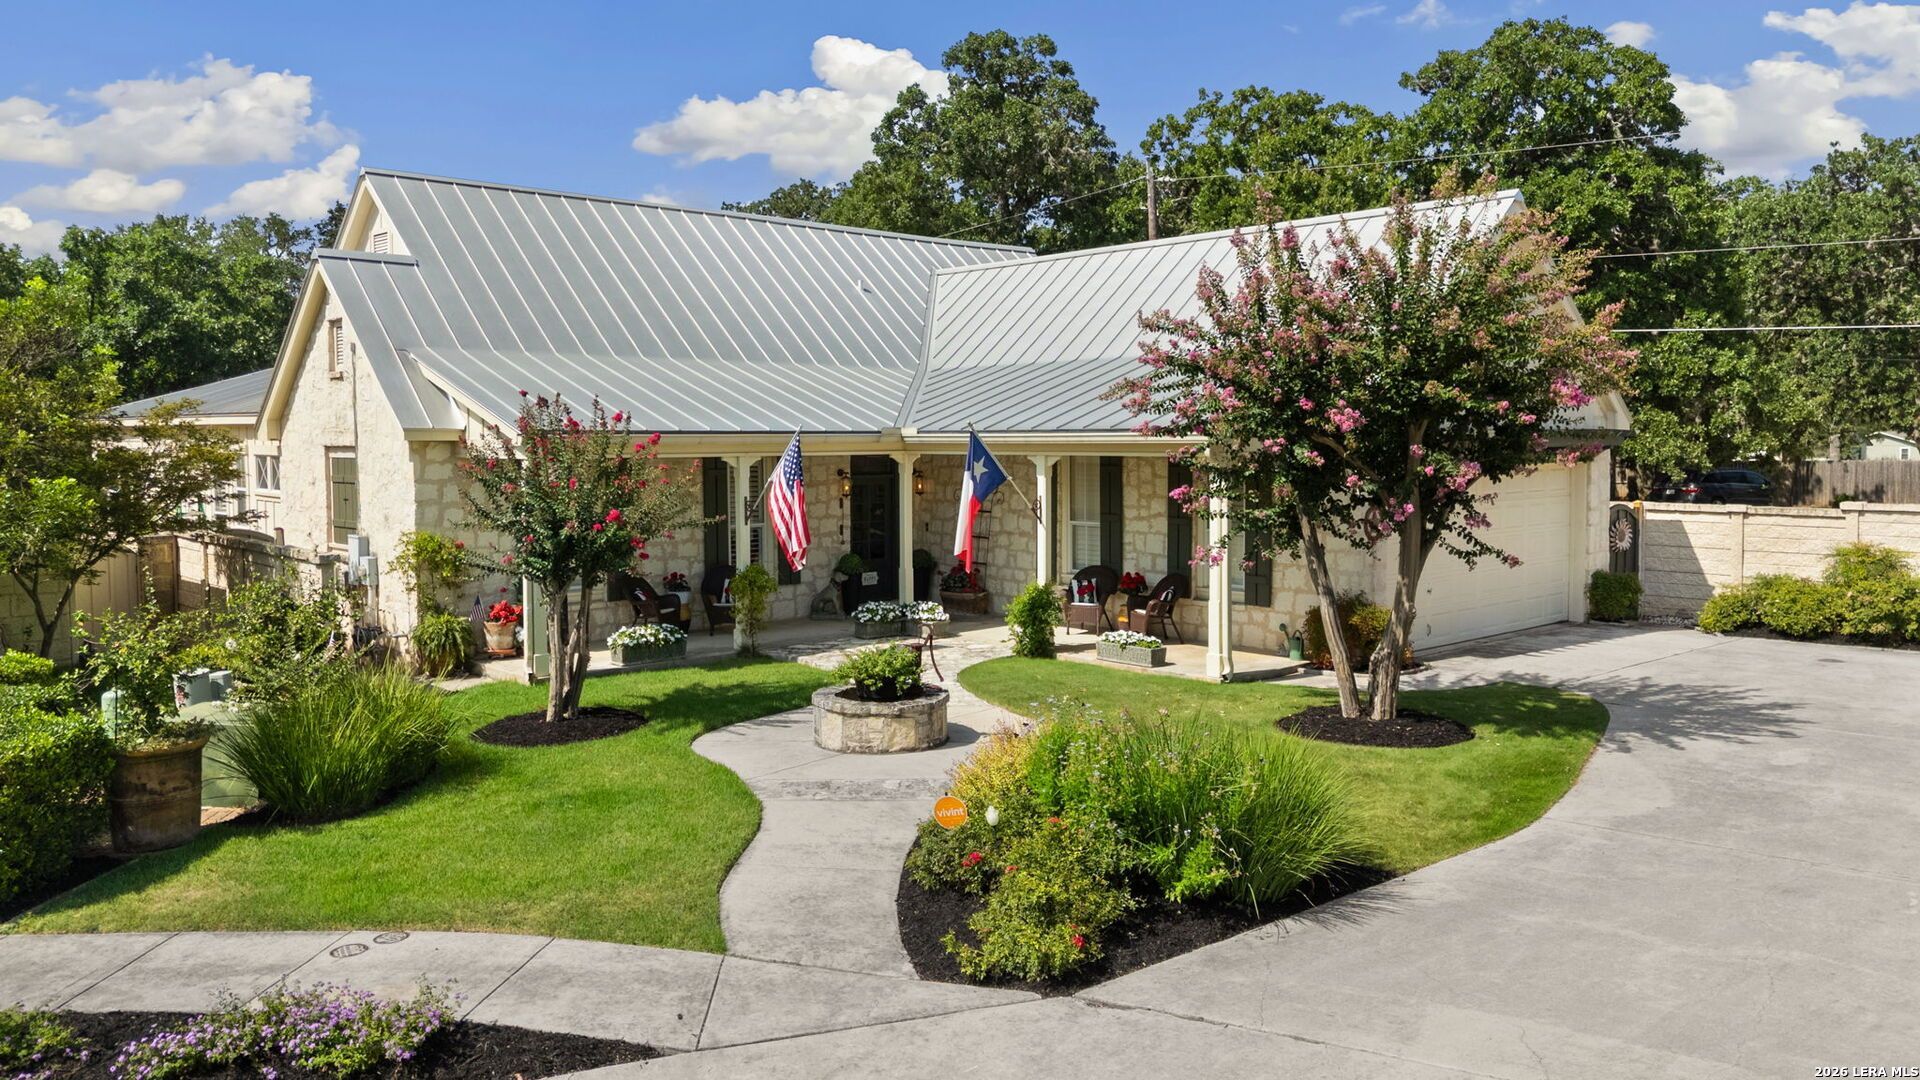
A rare blend of classic Hill Country elegance and timeless craftsmanship, this exceptional custom-crafted residence offers beautifully connected living spaces, refined finishes, and thoughtful design throughout. Location is key, as this home is nestled in a small subdivision right in the heart of Boerne. Situated on a beautifully landscaped cul-de-sac lot, the home features an expansive Florida room, warm gathering spaces, and a floor plan designed for gracious entertaining and comfortable everyday living. A welcoming walkway leads to the expansive covered front porch, where attractive stone architecture, manicured landscaping, and a durable metal roof create an unforgettable first impression. Inside, rich wood flooring extends throughout the main house, complemented by crown molding, custom shutters, recessed lighting, and abundant natural light. At the heart of the home, the expansive living room is anchored by an impressive fireplace with a substantial wood mantel and flows seamlessly into the dining room and custom island kitchen, creating an inviting space for everyday living and entertaining. The custom island kitchen features extensive cabinetry, generous workspace, double ovens, a smooth cooktop, stainless steel appliances, display cabinetry, under-cabinet lighting, and a walk-in pantry. A distinguished private study with French doors and extensive custom built-in bookcases provides an exceptional space for working from home, managing daily tasks, or enjoying a quiet place to read. Privately situated at the rear of the home, the spacious primary suite offers vaulted ceilings, wood flooring, abundant natural light, and a beautifully appointed en-suite bath with separate vanities, extensive cabinetry, a relaxing jetted soaking tub, separate shower, and generous storage. Two well-appointed secondary bedrooms provide comfortable accommodations for family members or guests. One of the homes most remarkable features is the expansive Florida room, thoughtfully designed as a true extension of the living space. Vaulted wood-beamed ceilings, walls of windows, and French door access from the primary suite and main living areas fill the space with natural light while creating a seamless connection to the rest of the home. Whether enjoying morning coffee, reading a favorite book, entertaining guests, or simply relaxing while overlooking the backyard, this versatile room offers year-round enjoyment. Additional conveniences include a well-appointed laundry room with cabinetry and a utility sink. The attached garage is enhanced by an electric car charger and a dedicated mini-split system, providing climate-controlled comfort and added versatility for a workshop, exercise area, or hobby space. The fully fenced backyard offers generous green space for recreation, gardening, pets, or future outdoor enhancements.
Property Features
Property Type: Residential - Single Family
Cooling: One Central
Fenced: Yes
Fireplaces: 1
Fuel Type: Electric
Heating: Central
Home Style: One Story
Lot Size: 0.21 Acres
Roof Type: Metal
Stories: 1.0
Taxes: $12,145
Year Built: 2000
Feature Descriptions
Builder Name: Unknown
Currenty Leased: No
Days on Site: 1
Energy Efficient: Programmable Thermostat, Double Pane Windows, Ceiling Fans
Exterior: Privacy Fence, Double Pane Windows, Has Gutters, Stone/Masonry Fence
Exterior: 4 Sides Masonry, Stone/Rock, Cement Fiber
Fireplace: One, Living Room
Flooring: Wood
Foundation: Slab
Green Features: Drought Tolerant Plants
Hoa Fee: 400/Annually
HOA Mandatory: Yes
HOA Name: VILLAGE OAKS HOA
Improvements: Street Paved, Curbs
Inclusions: Ceiling Fans, Chandelier, Washer Connection, Dryer Connection, Cook Top, Built-In Oven, Self-Cleaning Oven, Microwave Oven, Disposal, Dishwasher, Ice Maker Connection, Water Softener (owned), Vent Fan, Smoke Alarm, Electric Water Heater, Garage Door Opener, Plumb for Wat
Interior: Two Living Area, Separate Dining Room, Island Kitchen, Study/Library, Florida Room, Utility Room Inside,1st Floor Lvl/No Steps, High Ceilings, Open Floor Plan, Pull Down Storage, Cable TV Available, High Speed Internet, All Bedrooms Downstairs, Laundry Main Level, Laundry Room, Walk in Closets, Attic - Floored, Attic - Pull Down Stairs
Lot: Cul-de-Sac/Dead End, Level
Multiple HOA: No
Parking: Two Car Garage, Attached
Pool/Spa: None
Supplier - Electric: Boerne
Supplier - Garbage: Boerne
Supplier - Gas: Boerne
Supplier - Sewer: Boerne
Supplier - Water: Boerne
Tax By Multiple Counties: No
Type: Single Family Detached
Water/Sewer: Water System, Sewer System
Windows: Some Remain
Room Sizes
Bedroom 2: 14 X 14
Bedroom 3: 16 X 13
Kitchen: 16 X 11
Dining Room: 16 X 12
Living Room: 23 X 23
Utility Room: 8 X 5
Study/Office: 13 X 10
Local Schools
High School: Boerne
Middle School: Boerne Middle N
Elementary School: Curington
School District: Boerne
Listed By / Shown By
Listed By
Agency Name: M. Stagers Realty Partners
Agency Phone: (210) 305-5665
Shown By
Agent Name: Karen Schaeper
Agent Phone: (254) 723-0902
Agency Title: Kelly, Realtors
Agency Email: info@kellyrealtors.com
Agency Text: (254) 717-6447

Estimate Your Payment
Estimated Payment
$ 3,526.80 per month $2,223.34 Principal & Interest $1,012.08 Property Tax $291.38 Homeowner's Insurance
109 Village Cir | MLS# 2001713
This single family home located at 109 Village Cir, Boerne, TX 78006 is currently listed for sale with an asking price of $999,000. This property was built in 2000 and has 3 bedrooms and 3 full and 1 partial baths with 2952 sq. ft. Village Cir is located in the VILLAGE OAKS subdivision within the Boerne school district. Search VILLAGE OAKS real estate on karenschaeper.kellyrealtors.com today.