
BEDS4
BATHS2 full
SQUARE FEET1,894
MLS#1998605
STATUSNew
PROPERTY TYPEResidential - Single Family
SUBDIVISIONENCLAVE AT LAUREL CANYON
SCHOOLNorthside
Property Description
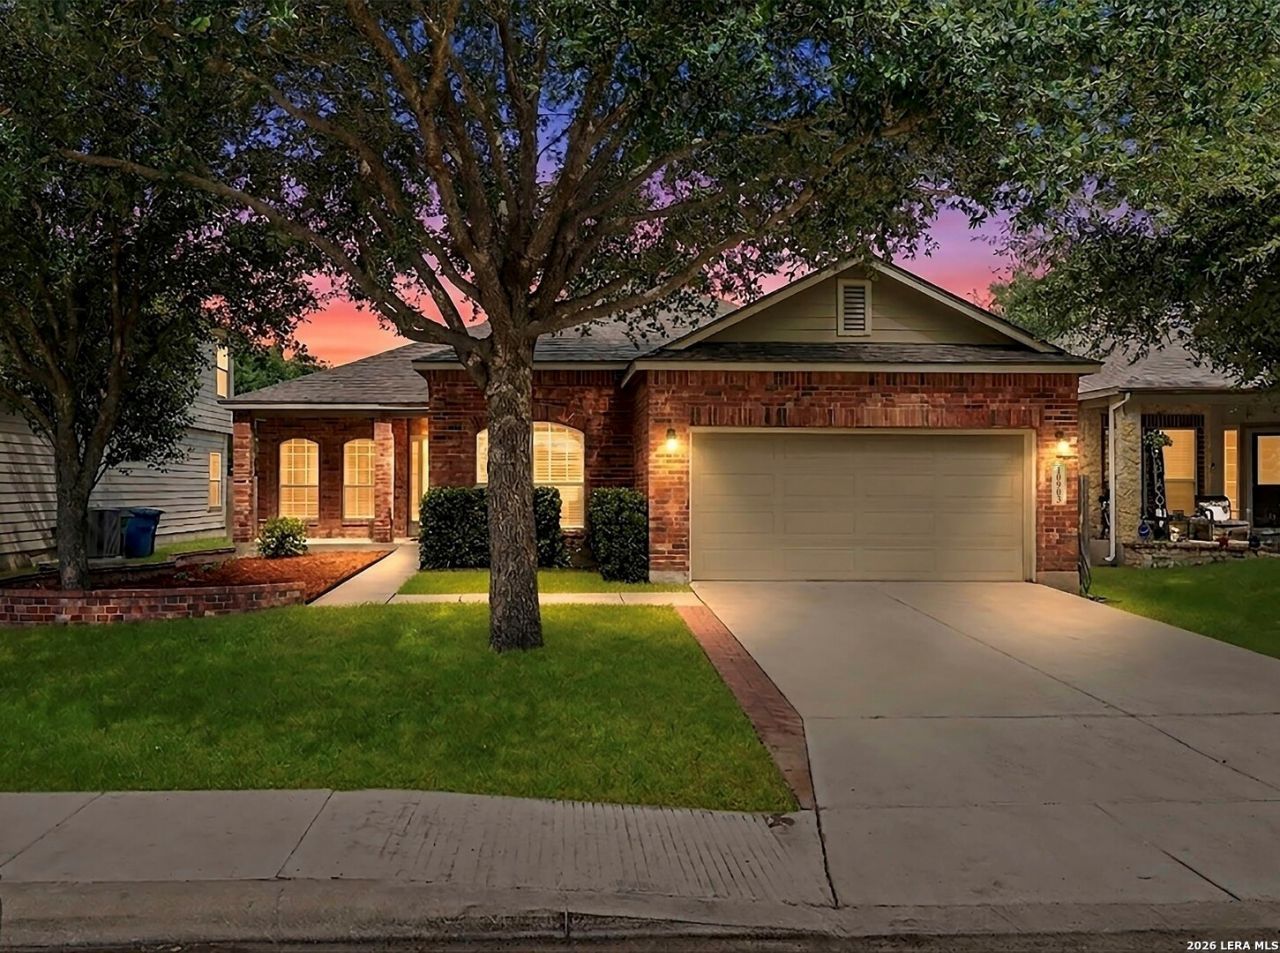
Located in the Enclave at Laurel Canyon community in Helotes, this one-story home offers a practical layout with well-defined living spaces and a comfortable flow throughout. Mature shade trees, fresh mulch, established flower beds, and a covered front porch add to the homes curb appeal, while the interior features abundant natural light, arched openings, tile flooring, wood-look flooring, and neutral wall tones. The main living area provides generous space for everyday use and connects easily to the kitchen, creating an open central area for dining, relaxing, or entertaining. The kitchen includes warm wood cabinetry, stainless steel appliances, a breakfast bar, recessed lighting, a pantry, and ample counter space. Nearby dining and flex spaces offer additional options for formal dining, a home office, or a secondary sitting area. The private primary suite features freshly installed carpet, a tray ceiling, multiple windows, dual vanities, a soaking tub, and a separate shower. Outdoors, the fenced backyard backs to green space and includes a covered back patio, wood deck, above-ground pool, storage shed, mature trees, and an open lawn area. Community amenities include a pool, playground, and basketball court, with convenient access to Loop 1604, shopping, dining, and Northside ISD schools.
Property Features
Property Type: Residential - Single Family
Cooling: One Central
Fenced: Yes
Fuel Type: Electric
Heating: Central
Home Style: One Story
Lot Size: 0.21 Acres
Roof Type: Composition
Stories: 1.0
Taxes: $7,197
Year Built: 2007
Feature Descriptions
Accessibility: 2+ Access Exits, Low Pile Carpet, No Steps Down, Level Lot, Level Drive, No Stairs, First Floor Bath, Full Bath/Bed on 1st Flr, First Floor Bedroom, Stall Shower
Builder Name: Armadillo
Currenty Leased: No
Days on Site: 6
Energy Efficient: Programmable Thermostat, Double Pane Windows, Ceiling Fans
Exterior: Covered Patio, Privacy Fence, Double Pane Windows, Mature Trees
Exterior: Brick,4 Sides Masonry, Cement Fiber
Flooring: Carpeting, Ceramic Tile, Laminate
Foundation: Slab
Hoa Fee: 124/Quarterly
HOA Mandatory: Yes
HOA Name: ENCLAVE @ LAUREL CANYON
Improvements: Street Paved, Curbs, Street Gutters, Sidewalks, Streetlights, Fire Hydrant w/in 500,City Street
Inclusions: Ceiling Fans, Chandelier, Central Vacuum, Washer Connection, Dryer Connection, Microwave Oven, Stove/Range, Disposal, Dishwasher, Ice Maker Connection, Water Softener (owned), Smoke Alarm, Pre-Wired for Security, Electric Water Heater
Interior: One Living Area, Two Living Area, Separate Dining Room, Eat-In Kitchen, Two Eating Areas, Utility Room Inside,1st Floor Lvl/No Steps, High Ceilings, Open Floor Plan, Laundry Room, Walk in Closets
Lot: Mature Trees (ext feat)
Miscellaneous: Virtual Tour
Multiple HOA: No
Neighborhood Amenities: Pool, Park/Playground, Sports Court, Basketball Court
Parking: Two Car Garage
Pool/Spa: None
Tax By Multiple Counties: No
Type: Single Family Detached
Water/Sewer: Water System, Sewer System
Windows: All Remain
Room Sizes
Bedroom 2: 15 X 11
Bedroom 3: 11 X 10
Bedroom 4: 11 X 15
Kitchen: 15 X 11
Dining Room: 13 X 13
Living Room: 18 X 16
Family Room: 13 X 18
Utility Room: 6 X 6
Local Schools
High School: O'Connor
Middle School: Jefferson Jr High
Elementary School: Charles Kuentz
School District: Northside
Listed By / Shown By
Listed By
Agency Name: Coldwell Banker DAnn Harper, REALTOR
Agency Phone: (210) 483-6400
Shown By
Agent Name: Karen Schaeper
Agent Phone: (254) 723-0902
Agency Title: Kelly, Realtors
Agency Email: info@kellyrealtors.com
Agency Text: (254) 717-6447

Estimate Your Payment
Estimated Payment
$ 1,367.51 per month $678.80 Principal & Interest $599.75 Property Tax $88.96 Homeowner's Insurance
10903 Bramante Ln | MLS# 1998605
This single family home located at 10903 Bramante Ln, Helotes, TX 78023 is currently listed for sale with an asking price of $305,000. This property was built in 2007 and has 4 bedrooms and 2 full baths with 1894 sq. ft. Bramante Ln is located in the ENCLAVE AT LAUREL CANYON subdivision within the Northside school district. Search ENCLAVE AT LAUREL CANYON real estate on karenschaeper.kellyrealtors.com today.