
BEDS4
BATHS2 full
SQUARE FEET1,969
MLS#21292160
STATUSActive
PROPERTY TYPEResidential - Single Family
SUBDIVISIONRhonesboro
SCHOOLHarmony ISD
Property Description
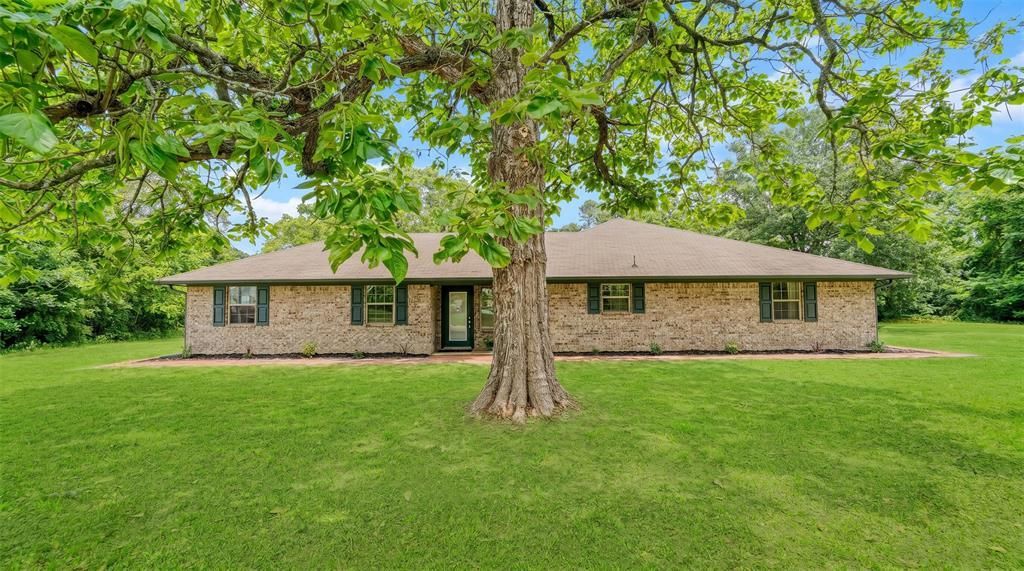
Move-in ready and full of space, this 4-bedroom, 2-bath brick home sits on over half an acre in the peaceful Rhonesboro community of Upshur County. Located outside the city limits and served by Harmony ISD, this home offers the charm of country living with nearly 2,000 square feet, a huge living room, and a desirable split-bedroom floor plan.The spacious living room is perfect for gathering with family and friends, while the open-concept kitchen features a large island, abundant cabinet space, a dedicated space for a deep freezer, and plenty of room to entertain.The private primary suite includes a walk-in closet, separate shower, and jetted tub. Three additional bedrooms provide flexibility for family, guests, a home office, or hobbies.Outside, enjoy a large yard with mature trees, a beautiful magnolia tree, and a covered back porch that’s perfect for morning coffee or relaxing at the end of the day.Location Note: Official mailing address is 1092 FM 1002 N, Winnsboro, TX 75494. Located in the unincorporated Rhonesboro community of Upshur County, some GPS apps may recognize the location as either Winnsboro or Big Sandy. For the best results, use the full address with ZIP code or GPS coordinates 32.759056, -95.140389
Property Features
Property Type: Residential - Single Family
Home Style: Traditional
Lot Size: 0.52 Acres
Roof Type: Composition
Year Built: 2007
Amenities
Cable TV Available
High Speed Internet Available
Kitchen Island
Open Floorplan
Other
Pantry
Walk-In Closet(s)
Feature Descriptions
Appliances: Dishwasher, Disposal, Gas Range, Refrigerator, Vented Exhaust Fan
Days on Site: 35
Exterior: Brick, Wood
Flooring: Luxury Vinyl Plank
Laundry: Utility Room, Dryer Hookup, Washer Hookup
Parcel#: 000065014257
Parking: Driveway, On Site, Oversized, Private, Unpaved
Parking Notes: Driveway, On Site, Oversized, Private, Unpaved
Patio/Porch: Covered, Front Porch, Rear Porch
Utilities: All Weather Road, Cable Available, Co-op Electric, Co-op Water, Electricity Connected, Overhead Utilities, Phone Available, Propane, Septic
Window: Window Coverings
Room Sizes
Living Room: 24.00 x 21.00 Level - 1
Kitchen: 12.00 x 16.00 Level - 1
Bedroom-Primary: 16.00 x 15.00 Level - 1
Bath-Primary: 10.00 x 8.00 Level - 1
Bedroom: 10.00 x 11.00 Level - 1
Bedroom: 10.00 x 11.00 Level - 1
Bedroom: 10.00 x 11.00 Level - 1
Bath-Full: 10.00 x 7.00 Level - 1
Laundry: 7.00 x 9.00 Level - 1
Local Schools
Elementary School: Harmony
School District: Harmony ISD
Listed By / Shown By
Listed By
Agency Name: Bradford Elite Real Estate LLC
Agency Contact: 817-298-8942
Agent Name: Destiny McLeod

Shown By
Agent Name: Karen Schaeper
Agent Phone: (254) 723-0902
Agency Title: Kelly, Realtors

Estimate Your Payment
Estimated Payment
$ 677.14 per month $598.68 Principal & Interest $0.00 Property Tax (data not provided by mls) $78.46 Homeowner's Insurance
1092 Fm 1002 N | MLS# 21292160
This single family home located at 1092 Fm 1002 N, Winnsboro, TX 75494 is currently listed for sale with an asking price of $269,000. This property was built in 2007 and has 4 bedrooms and 2 full baths with 1969 sq. ft. Fm 1002 N is located in the Rhonesboro subdivision within the Harmony ISD school district. Search Rhonesboro real estate on karenschaeper.kellyrealtors.com today.