
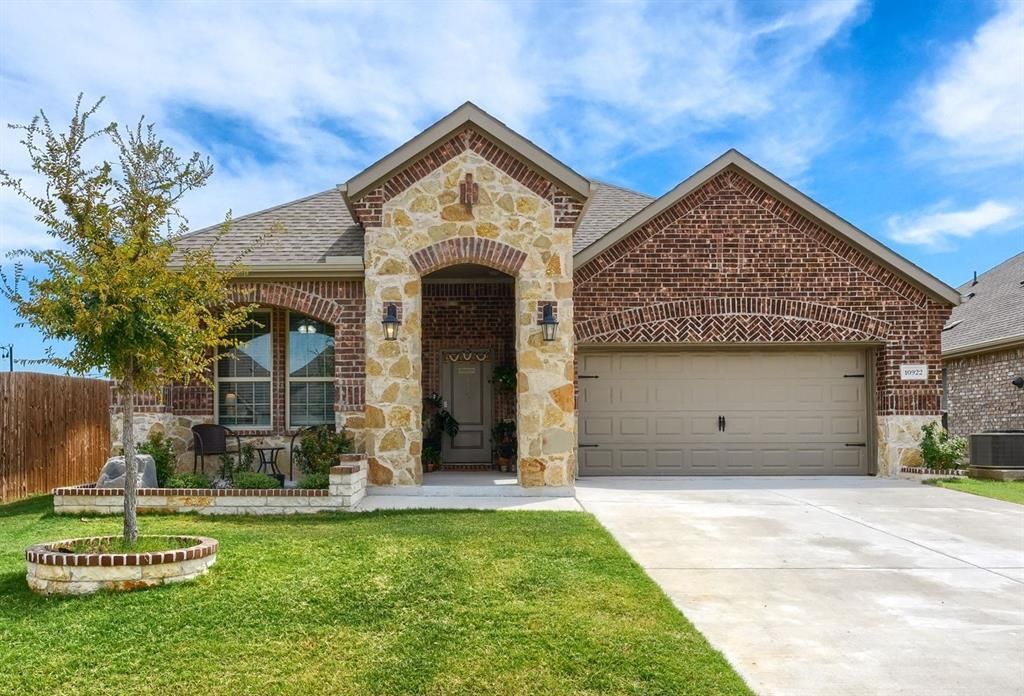
BEDS3
BATHS2 full
SQUARE FEET1,783
MLS#21369084
STATUSActive
PROPERTY TYPEResidential - Single Family
SUBDIVISIONSilverado West Ph 2
SCHOOLAubrey ISD
Property Description
Welcome home! Beautifully maintained and thoughtfully upgraded, this popular one-owner Calvin model by D.R. Horton is located in the highly desirable Silverado community of Aubrey. Superior floor plan that is no longer available in the newer sections of the neighborhood.Featuring a functional split-bedroom floor plan, the private primary suite offers a true retreat—complete with a huge walk-in closet that conveniently connects directly to the utility room!From the moment you step inside, custom touches set this home apart from standard builds. The open-concept living area seamlessly connects to a central kitchen with a large island—perfect for effortless entertaining.Enjoy your morning coffee on the charming front porch overlooking beautifully maintained landscaping. Step out back to oversized backyard.Community Amenities & Location: Community amenities include: Basketball Court, Dog Park, Pickleball, Club House, Park, Pool, Splash Area, Playground with picnic area, and Pergola with outdoor lighting.. Enjoy a cozy small-town feel with quick access to nearby shopping, dining, and major roadways. Schedule your showing today!
Property Features
Property Type: Residential - Single Family
Fireplaces: 1
Garage: 2 car attached
Lot Size: 0.21 Acres
Year Built: 2022
Amenities
Double Vanity
Eat-in Kitchen
High Speed Internet Available
Kitchen Island
Open Floorplan
Feature Descriptions
Appliances: Dishwasher, Disposal, Gas Cooktop
Days on Site: 2
Fireplace: Living Room
HOA Fee: 450/ Semi-Annual
Parcel#: R990732
Parking: Garage
Parking Notes: Garage
Utilities: City Sewer, City Water
Room Sizes
Bedroom-Primary: 13.00 x 13.00 Level - 1
Living Room: 16.00 x 16.00 Level - 1
Bath-Primary: 12.00 x 11.00 Level - 1
Local Schools
Elementary School: Pete and Myra West
School District: Aubrey ISD
Listed By / Shown By
Listed By
Agency Name: NOVARA Realty Texas
Agent Name: Hanish Kwatra

Shown By
Agent Name: Karen Schaeper
Agent Phone: (254) 723-0902
Agency Title: Kelly, Realtors

Estimate Your Payment
Estimated Payment
$ 828.17 per month $732.21 Principal & Interest $0.00 Property Tax (data not provided by mls) $95.96 Homeowner's Insurance
10922 Autry Ridge Lane | MLS# 21369084
This single family home located at 10922 Autry Ridge Lane, Aubrey, TX 76227 is currently listed for sale with an asking price of $329,000. This property was built in 2022 and has 3 bedrooms and 2 full baths with 1783 sq. ft. Autry Ridge Lane is located in the Silverado West Ph 2 subdivision within the Aubrey ISD school district. Search Silverado West Ph 2 real estate on karenschaeper.kellyrealtors.com today.