
BEDS4
BATHS3 full
SQUARE FEET2,709
MLS#21267921
STATUSActive
PROPERTY TYPERental - Single Family
SUBDIVISIONTRAILS OF LAVON PHASE 1
SCHOOLCommunity ISD
Property Description
Perfectly proportioned and thoughtfully designed, this beautiful home offers a layout you’ll love coming home to. Natural light pours in throughout the home, creating a bright and inviting atmosphere. The open-concept design centers around a spacious great room featuring a cozy family area and a chic dining space ideal for both everyday living and entertaining. The modern kitchen offers a stylish and functional space, with easy access to the back patio for relaxing or hosting gatherings. The primary bedroom is privately located at the rear of the home, providing a peaceful retreat. Two additional bedrooms are situated near the front, offering quiet and privacy. A second primary suite located in the middle of the home with a full bath adds flexibility for guests or multi-generational living. Move in ready and well-maintained, this home is a must-see. Schedule your showing today.
Property Features
Property Type: Rental - Single Family
Garage: 2 car attached
Lot Size: 0.14 Acres
Year Built: 2024
Feature Descriptions
Appliances: Dishwasher, Disposal, Electric Oven, Gas Cooktop, Gas Water Heater, Refrigerator, Tankless Water Heater
Days on Site: 63
HOA Fee: 650/ Annually
Parcel#: R1328500K00401
Parking: Driveway, Garage Faces Front, Garage Single Door
Parking Notes: Driveway, Garage Faces Front, Garage Single Door
Pets Allowed: No Pets Allowed
Utilities: City Sewer, City Water, Individual Gas Meter, Individual Water Meter
Room Sizes
Bedroom-Primary: 17.00 x 16.00 Level - 1
Bedroom: 14.00 x 12.00 Level - 1
Bedroom: 13.00 x 12.00 Level - 1
Bedroom: 14.00 x 12.00 Level - 1
Living Room: 15.00 x 18.00 Level - 1
Dining Room: 10.00 x 8.00 Level - 1
Local Schools
Elementary School: Nesmith
School District: Community ISD
Listed By / Shown By
Listed By
Agency Name: Avignon Realty
Agency Contact: 214-808-1721
Agent Name: Andrew Nguyen

Shown By
Agent Name: Karen Schaeper
Agent Phone: (254) 723-0902
Agency Title: Kelly, Realtors

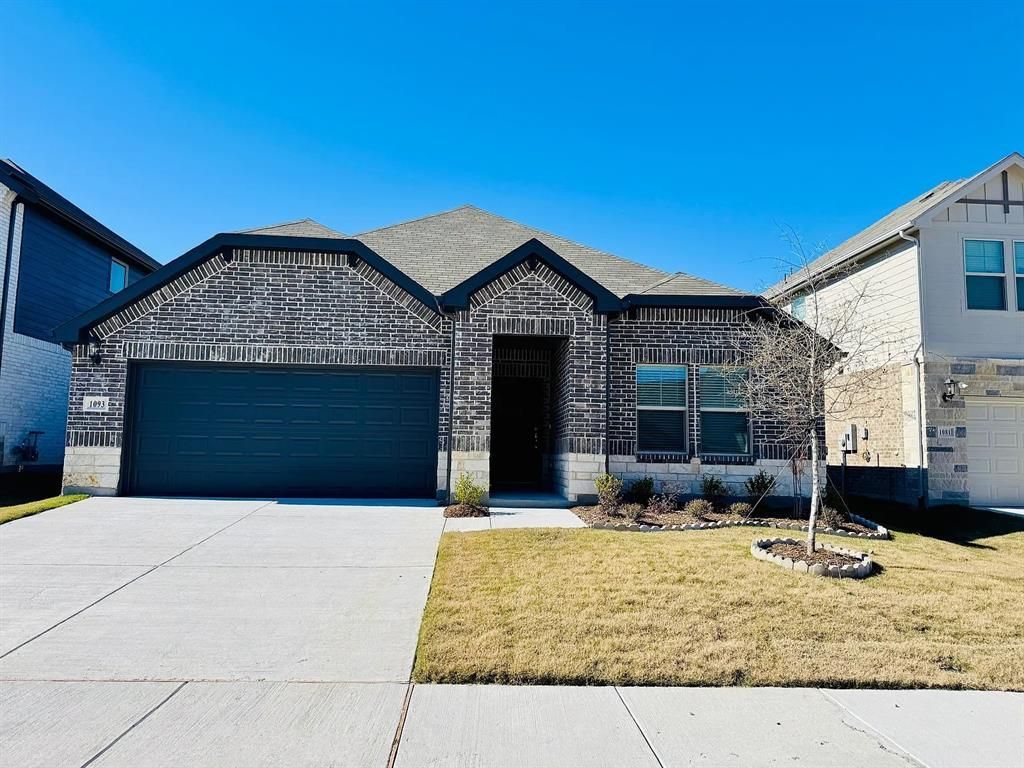
1093 Eagle Run Lane | MLS# 21267921
This property located at 1093 Eagle Run Lane, Lavon, TX 75166 is currently listed for rent with an asking price of $2,700 / Monthly. Eagle Run Lane is located within the Community ISD school district. Search Lavon real estate on karenschaeper.kellyrealtors.com today.