
BEDS4
BATHS3 full 1 partial
SQUARE FEET3,222
MLS#21287437
STATUSActive Contingent
PROPERTY TYPEResidential - Single Family
SUBDIVISIONHampton Acres #1-Rev
SCHOOLRed Oak ISD
Property Description
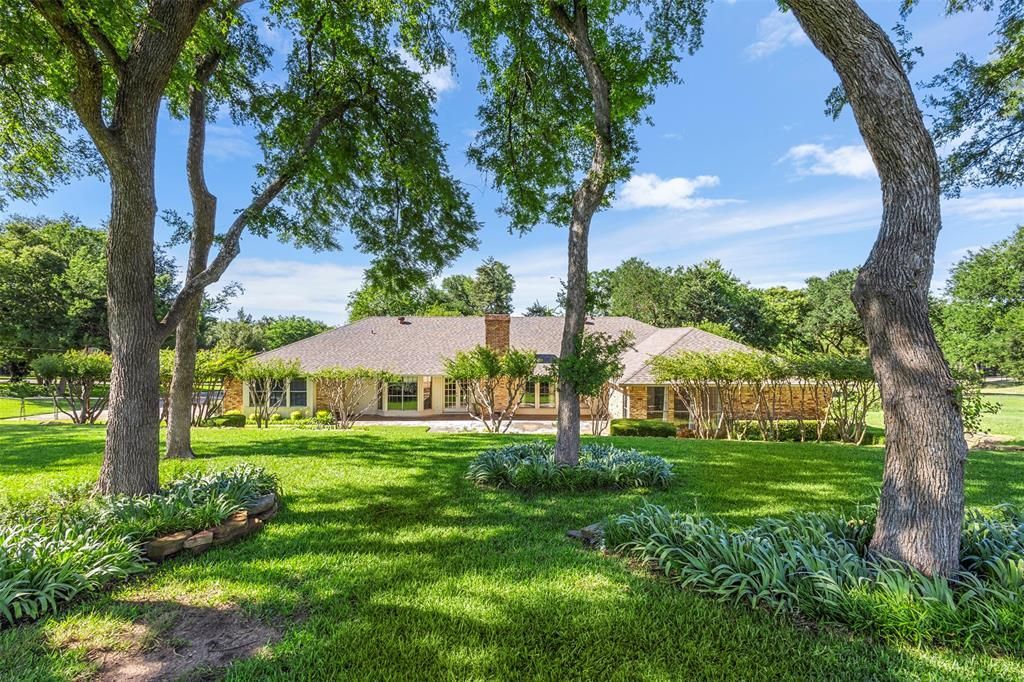
Beautifully maintained custom home on approximately 2 acres in desirable Oak Leaf. This 3,314 sq ft home offers 4 bedrooms, 3.5 baths, a private office, game room, formal dining, and abundant storage. The spacious living room features vaulted ceilings with wood beams, custom built-ins, a brick fireplace, and large windows overlooking the beautifully landscaped backyard. The kitchen offers extensive cabinetry, ample workspace, and a sunny breakfast nook. The oversized primary suite includes dual vanities, a soaking tub, walk-in closet, and generous bedroom space. Outside, enjoy mature trees, manicured grounds, and a horse barn with tack room. The property allows up to two horses, or one large animal per acre, making it ideal for equestrian or hobby farm living. A rare opportunity to enjoy peaceful country living just minutes from shopping, dining, and major commuter routes.
Property Features
Property Type: Residential - Single Family
Cooling: Central Air, Electric
Fireplaces: 1
Garage: 2 car attached
Heating: Central, Electric
Home Style: Ranch
Lot Size: 2.00 Acres
Year Built: 1977
Amenities
Built-in Features
Chandelier
Decorative Lighting
Dry Bar
Eat-in Kitchen
Natural Woodwork
Sound System Wiring
Vaulted Ceiling(s)
Walk-In Closet(s)
Stable/Barn
Feature Descriptions
Appliances: Dishwasher, Disposal, Electric Cooktop, Electric Oven, Electric Water Heater, Double Oven, Trash Compactor
Days on Site: 67
Exterior: Brick
Fireplace: Living Room, Wood Burning
Flooring: Combination
Laundry: Electric Dryer Hookup, Utility Room, Full Size W/D Area
Lot: Acreage, Interior Lot, Lrg. Backyard Grass, Many Trees, Pasture, Sprinkler System
Parcel#: 167223
Parking: Additional Parking, Concrete, Garage Door Opener, Garage Faces Side, Garage Single Door
Parking Notes: Additional Parking, Concrete, Garage Door Opener, Gar
Patio/Porch: Awning(s), Covered
Utilities: Aerobic Septic, City Water, Co-op Electric
Window: Bay Window(s), Window Coverings
Local Schools
Elementary School: Shields
School District: Red Oak ISD
Listed By / Shown By
Listed By
Agency Name: Keller Williams Realty
Agency Contact: 254-592-3808
Agent Name: Eric Janszen

Shown By
Agent Name: Karen Schaeper
Agent Phone: (254) 723-0902
Agency Title: Kelly, Realtors

Estimate Your Payment
Estimated Payment
$ 1,384.48 per month $1,224.06 Principal & Interest $0.00 Property Tax (data not provided by mls) $160.42 Homeowner's Insurance
110 Cedar Drive | MLS# 21287437
This single family home located at 110 Cedar Drive, Oak Leaf, TX 75154 is currently listed for sale with an asking price of $550,000. This property was built in 1977 and has 4 bedrooms and 3 full and 1 partial baths with 3222 sq. ft. Cedar Drive is located in the Hampton Acres #1-Rev subdivision within the Red Oak ISD school district. Search Hampton Acres #1-Rev real estate on karenschaeper.kellyrealtors.com today.