
BEDS4
BATHS2 full 1 partial
SQUARE FEET2,672
MLS#21395576
STATUSActive
PROPERTY TYPEResidential - Single Family
SUBDIVISIONDevonshire Ph 1b
SCHOOLForney ISD
Property Description
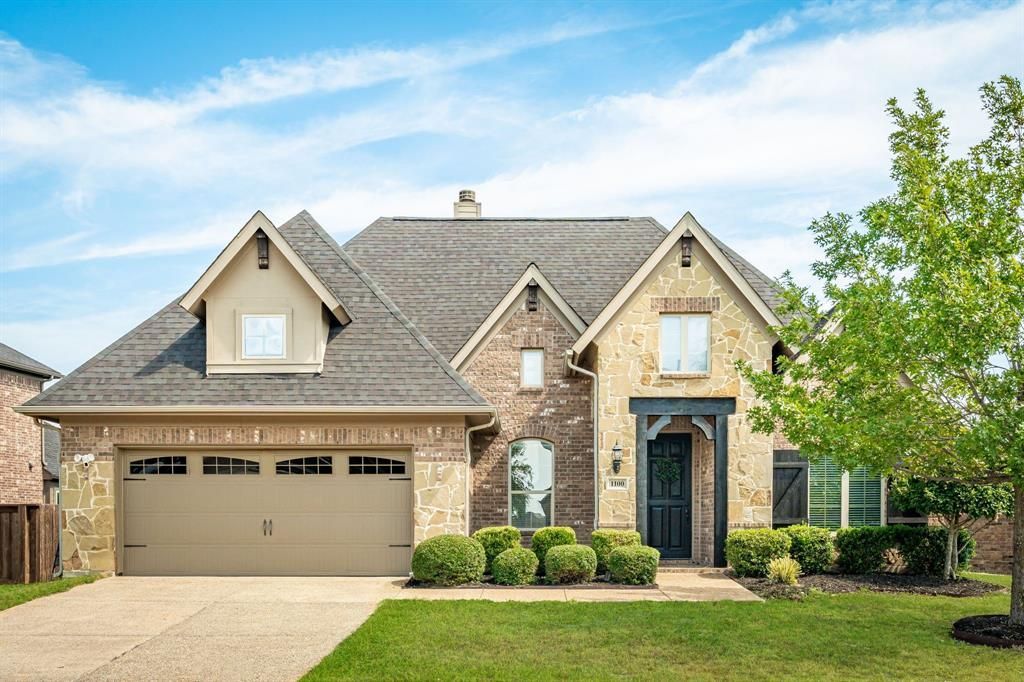
Welcome to 1100 Somerset Circle, a beautifully maintained one-story home tucked into the desirable Devonshire community of Forney. This spacious 4-bedroom home offers a thoughtful floor plan with room for everyone, including a dedicated home office and media room just off the entry. The inviting family room features a raised beamed ceiling and corner fireplace and flows seamlessly into the kitchen, complete with an oversized island and views of the backyard.The private primary suite offers a peaceful retreat with a spacious bath, generous walk-in closets and a private entrance to the covered patio—a perfect spot to enjoy your morning coffee or unwind at the end of the day. Outside, the corner lot provides a spacious backyard with a covered patio and plenty of room to entertain, play or simply enjoy the outdoors.Located in Devonshire, residents enjoy access to resort-style amenities including a community pool, clubhouse, parks, playgrounds, walking and biking trails, and neighborhood ponds. With its flexible living spaces, inviting outdoor areas and convenient Forney location, this home offers the perfect blend of comfort, function and community.
Property Features
Property Type: Residential - Single Family
Cooling: Ceiling Fan(s), Central Air, Electric
Fireplaces: 1
Garage: 2 car attached
Heating: Central, Natural Gas
Home Style: Traditional
Lot Size: 0.21 Acres
Roof Type: Composition
Year Built: 2015
Amenities
Cable TV Available
Decorative Lighting
Eat-in Kitchen
Granite Counters
Open Floorplan
Pantry
Walk-In Closet(s)
Covered Patio/Porch
Rain Gutters
Feature Descriptions
Appliances: Dishwasher, Disposal, Electric Oven, Gas Cooktop, Microwave, Plumbed For Gas in Kitchen
Days on Site: 24
Exclusions: All Personal Items
Exterior: Brick, Rock/Stone
Fencing: Wood
Fireplace: Gas Starter, Wood Burning
Flooring: Ceramic Tile, Wood
HOA Fee: 195/ Quarterly
Laundry: Utility Room, Full Size W/D Area
Lot: Corner Lot, Landscaped, Lrg. Backyard Grass, Sprinkler System
Parcel#: 181236
Parking: Garage, Garage Door Opener, Garage Faces Front, Garage Single Door, On Street
Parking Notes: Garage, Garage Door Opener, Garage Faces Front, Garag
Patio/Porch: Covered
Utilities: Co-op Water, Individual Water Meter, MUD Sewer, Sidewalk
Local Schools
Elementary School: Griffin
School District: Forney ISD
Listed By / Shown By
Listed By
Agency Name: Coldwell Banker Apex, REALTORS
Agency Contact: 806-577-9922
Agent Name: Jennifer Irwin

Shown By
Agent Name: Karen Schaeper
Agent Phone: (254) 723-0902
Agency Title: Kelly, Realtors

Estimate Your Payment
Estimated Payment
$ 981.72 per month $867.97 Principal & Interest $0.00 Property Tax (data not provided by mls) $113.75 Homeowner's Insurance
1100 Somerset Circle | MLS# 21395576
This single family home located at 1100 Somerset Circle, Forney, TX 75126 is currently listed for sale with an asking price of $390,000. This property was built in 2015 and has 4 bedrooms and 2 full and 1 partial baths with 2672 sq. ft. Somerset Circle is located in the Devonshire Ph 1b subdivision within the Forney ISD school district. Search Devonshire Ph 1b real estate on karenschaeper.kellyrealtors.com today.