
BEDS4
BATHS2 full 1 partial
SQUARE FEET2,006
MLS#2020729
STATUSActive
PROPERTY TYPEResidential - Single Family
SUBDIVISIONWoodcrest
SCHOOLNorth East ISD
Property Description
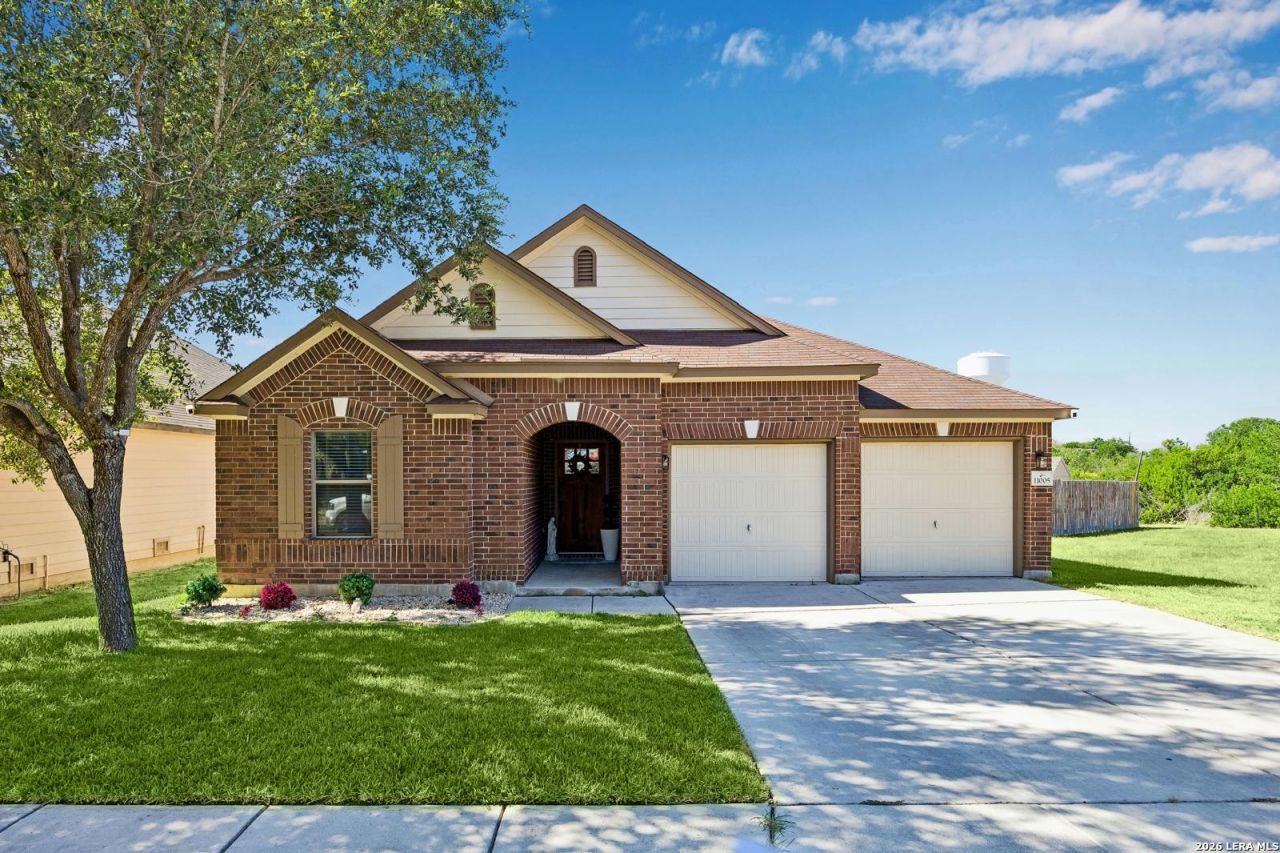
Welcome to 11004 Almond Wood Dr., A beautifully updated single-story home nestled on a spacious cul-de-sac lot in the desirable Auburn Hills Woodcrest community. Featuring 4 bedrooms, 2.5 baths and an open-concept floor plan, this home offers the perfect combination of comfort, functionality and style. The 4th bedroom and dedicated office provides flexibility for family, guests or work from home. Step outside to a generous backyard surrounded by mature trees, offering plenty of space for outdoor entertaining, play or creating your own private retreat. Enjoy the neighborhood amenities including a community poo, park, playground and walking trails. Ideally located near I-35 and Loop 1604, with convenient access to shopping, dining and entertainment, schools and major San Antonio-area destinations.. Space, comfort and an excellent Live Oak location - ready to welcome its next owner home. *Seller is offering a contribution toward buyers closing cost!!*
Property Features
Property Type: Residential - Single Family
Cooling: One Central
Fuel Type: Electric
Heating: Central
Home Style: One Story
Lot Size: 0.26 Acres
Roof Type: Composition
Stories: 1.0
Taxes: $6,538
Year Built: 2011
Feature Descriptions
Builder Name: KB Homes
Currenty Leased: No
Days on Site: 15
Exterior: Siding, Cement Fiber,1 Side Masonry
Flooring: Laminate
Foundation: Slab
Hoa Fee: 275/Annually
HOA Mandatory: Yes
HOA Name: AUBURN HILL AT WOODCREST
Home Faces: North
Improvements: Street Paved, Sidewalks, Streetlights
Inclusions: Ceiling Fans, Washer Connection, Dryer Connection
Interior: One Living Area, Liv/Din Combo, Island Kitchen, Walk-In Pantry, Study/Library, Utility Room Inside,1st Floor Lvl/No Steps, Cable TV Available, All Bedrooms Downstairs, Laundry Room
Lot: Irregular
Multiple HOA: No
Neighborhood Amenities: Pool, Park/Playground, Basketball Court
Parking: Two Car Garage
Pool/Spa: None
Tax By Multiple Counties: No
Type: Single Family Detached
Water/Sewer: City
Windows: All Remain
Room Sizes
Bedroom 2: 10 X 10
Bedroom 3: 12 X 10
Bedroom 4: 10 X 10
Kitchen: 15 X 12
Breakfast Room: 10 X 10
Dining Room: 10 X 10
Living Room: 14 X 10
Study/Office: 10 X 10
Local Schools
High School: Roosevelt
Middle School: White Ed
Elementary School: Royal Ridge
School District: North East ISD
Listed By / Shown By
Listed By
Agency Name: Pinnacle Realty Advisors
Agency Phone: (972) 338-5441
Shown By
Agent Name: Karen Schaeper
Agent Phone: (254) 723-0902
Agency Title: Kelly, Realtors
Agency Email: info@kellyrealtors.com
Agency Text: (254) 717-6447

Estimate Your Payment
Estimated Payment
$ 1,388.11 per month $745.56 Principal & Interest $544.83 Property Tax $97.71 Homeowner's Insurance
11005 Almond Wood | MLS# 2020729
This single family home located at 11005 Almond Wood, Live Oak, TX 78233 is currently listed for sale with an asking price of $334,999. This property was built in 2011 and has 4 bedrooms and 2 full and 1 partial baths with 2006 sq. ft. Almond Wood is located in the Woodcrest subdivision within the North East ISD school district. Search Woodcrest real estate on karenschaeper.kellyrealtors.com today.