
BEDS2
BATHS2 full 1 partial
SQUARE FEET1,208
MLS#621726
STATUSActive
PROPERTY TYPEResidential - Condominium
SUBDIVISIONTownhomes at Riverside Grove
SCHOOLDel Valle ISD
Property Description
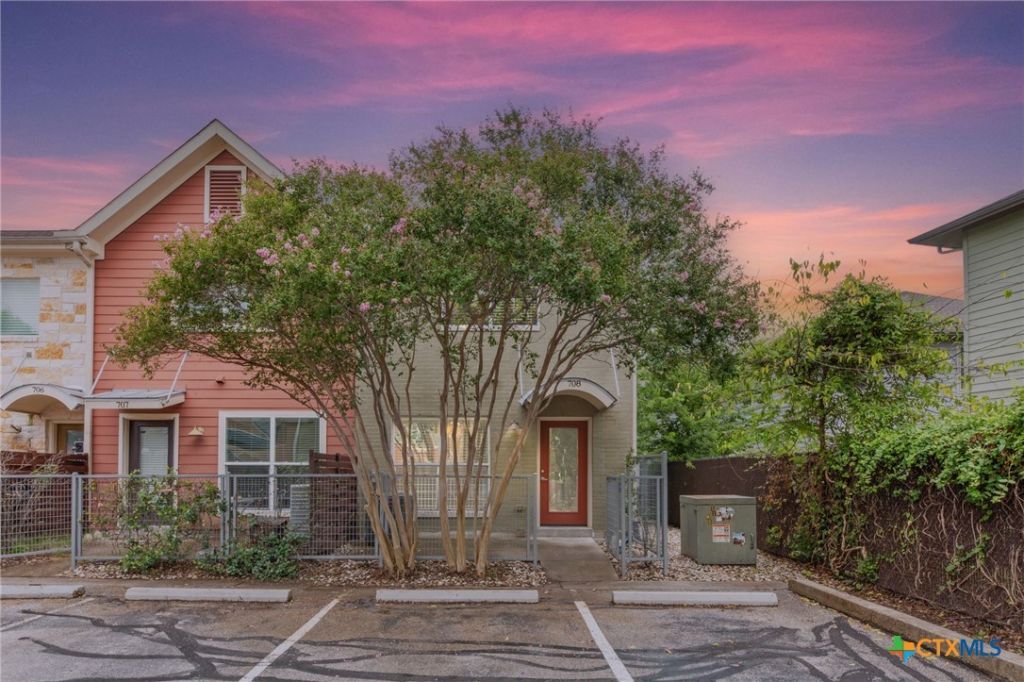
Gated Riverside Grove | Dual Primary Suites | 2 Parking Spaces Rare 1,206 SF two-story townhome ? one of the largest floorplans in gated Riverside Grove. Thoughtfully designed with TWO primary suites, each with its own full bath, plus a convenient half bath downstairs. Ideal for roommates, guests or a work-from-home setup. Modern finishes throughout with an open-concept kitchen, spacious living and dining and a private patio. TWO assigned parking spaces convey, one covered ? both just steps from the door. Wired for Google Fiber. Enjoy resort-style community amenities: pool, fitness center, dog run, outdoor grilling stations, shaded pavilion and gated entry. HOA covers water, sewer, trash, landscaping and grounds ? leaving only electric and internet. Unbeatable location: directly across from ACC Riverside and public transit, overlooking Riverside Golf Course and walking distance to Roy G. Guerrero Metropolitan Park and Montopolis Arboretum trails. Four miles to Downtown, 15 minutes to ABIA, minutes to East Austin dining and nightlife, with quick access to I-35, 71/Ben White, 183 and 130 Toll. Investor-friendly and lock-and-leave ready. Snatch it up today.
Property Features
Property Type: Residential - Condominium
Cooling: Central Air
Fenced: Yes
Heating: Central
Lot Size: 0.06 Acres
Roof Type: Composition, Shingle
Stories: 2.0
Year Built: 2014
Amenities
All Bedrooms Up
Bookcases
Built-in Features
Ceiling Fan(s)
Low Flow Plumbing Fixtures
Multiple Primary Suites
Open Floorplan
Recessed Lighting
Shower Only
Separate Shower
Smart Thermostat
Track Lighting
Tub Shower
Upper Level Primary
Window Treatments
Breakfast Bar
Custom Cabinets
Eat-in Kitchen
Granite Counters
Kitchen/Family Room Combo
Kitchen/Dining Combo
Patio
Lighting
Feature Descriptions
Appliances: Dryer, Dishwasher, Electric Cooktop, Exhaust Fan, Electric Range, Disposal, Refrigerator, Water Heater, Washer, Some Electric Appliances, Cooktop, Microwave
Body of Water: None
Community Features: Barbecue, Dog Park, Fitness Center, Community Pool, Gated
Days on Site: 2
Exterior: Brick Veneer, Frame
Fencing: Back Yard, Wrought Iron
Fireplace: None
Flooring: Carpet, Luxury Vinyl Plank, Tile
HOA Fee: 366/ Monthly
Laundry: Inside, Laundry Closet, Stacked, Upper Level
Parcel#: 03051412590000
Parking: Carport, Other, See Remarks
Parking Notes: Carport, Other, See Remarks
Patio/Porch: Patio
Pool: Community, Fenced, In Ground, Outdoor Pool
Security: Gated Community, Smoke Detector(s)
Sewer: Public Sewer
Utilities: Electricity Available, Fiber Optic Available, Phone Available
Water: Public
Window: Window Treatments
Local Schools
School District: Del Valle ISD
Listed By / Shown By
Listed By
Agency Name: Baemayr Realty Group, LLC
Agency Phone: 512-940-4892
Shown By
Agent Name: Karen Schaeper
Agent Phone: (254) 723-0902
Agency Title: Kelly, Realtors
Agency Email: info@kellyrealtors.com
Agency Text: (254) 717-6447

Estimate Your Payment
Estimated Payment
$ 752.65 per month $665.44 Principal & Interest $0.00 Property Tax (data not provided by mls) $87.21 Homeowner's Insurance
1101 Grove Boulevard , Unit 708 | MLS# 621726
This condo located at 1101 Grove Boulevard , Unit 708, Austin, TX 78741 is currently listed for sale with an asking price of $299,000. This property was built in 2014 and has 2 bedrooms and 2 full and 1 partial baths with 1208 sq. ft. Grove Boulevard , Unit 708 is located in the Townhomes at Riverside Grove subdivision within the Del Valle ISD school district. Search Townhomes At Riverside Grove real estate on karenschaeper.kellyrealtors.com today.