
BEDS5
BATHS2 full 1 partial
SQUARE FEET3,420
MLS#2008180
STATUSActive
PROPERTY TYPEResidential - Single Family
SUBDIVISIONCREEKVIEW ESTATES
SCHOOLNorthside
Property Description
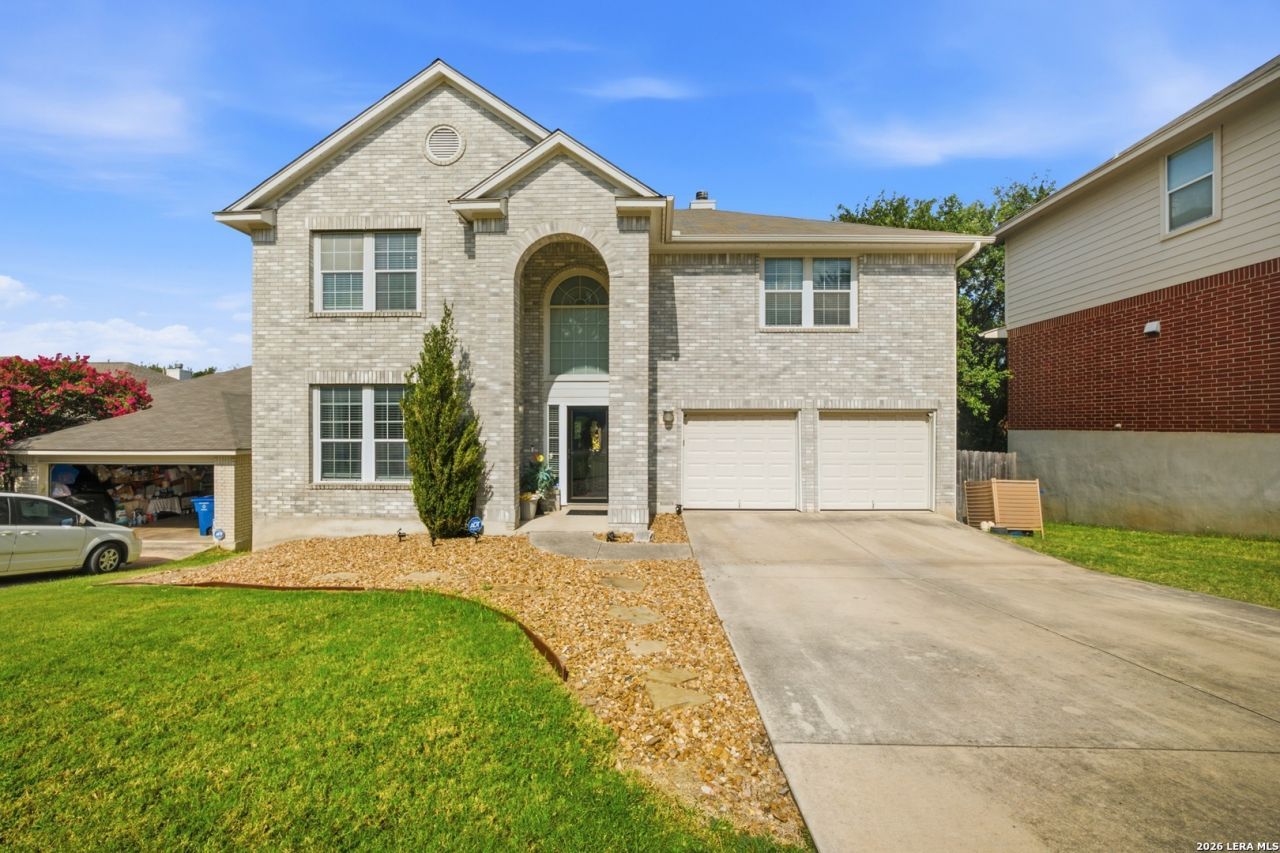
Your private pool retreat is waiting in Creekview Estates! Located inside this gated community and positioned on a large lot backing to a greenbelt and creek, this two-story home blends spacious interiors, flexible living areas, and an outdoor setting that immediately stands out. The interior offers high ceilings, engineered hardwood flooring throughout the main living spaces, and an open layout designed for connection. Formal living and dining areas lead into a light-filled family room with a corner fireplace. The kitchen features granite countertops, stainless steel appliances, tile backsplash, dark cabinetry, and an open view into the heart of the home. A first-floor bedroom provides options for guests, a dedicated office, or additional flex space. Upstairs, the expansive primary suite features dual vanities and a custom oversized shower with dual rain shower heads. Three additional bedrooms, a Jack-and-Jill bath, and a game room complete the second level. The backyard is the highlight-an IN-GROUND POOL with water features, extended deck, retractable 18-foot awning, and 10x12 storage shed create a space made for Texas summers and year-round entertaining. The greenbelt backdrop adds a level of privacy rarely found in a neighborhood setting. Creekview Estates offers gated access, a community pool, and walking areas, with convenient proximity to Loop 1604, IH-10, the Medical Center, La Cantera, shopping, dining, and more. Located within Northside ISD. Come experience the space, privacy, and backyard lifestyle that make this home one to remember. Schedule your private tour today!!!
Property Features
Property Type: Residential - Single Family
Cooling: One Central
Fuel Type: Electric
Heating: Central
Home Style: Two Story
Lot Size: 0.22 Acres
Roof Type: Composition
Stories: 2.0
Taxes: $11,685
Year Built: 2001
Feature Descriptions
Builder Name: UNKNOWN
Days on Site: 15
Exterior: Brick
Flooring: Carpeting, Ceramic Tile, Wood
Foundation: Slab
Hoa Fee: 132/Quarterly
HOA Mandatory: Yes
HOA Name: CREEKRUN ESTATES HOA
Inclusions: Ceiling Fans, Washer Connection, Dryer Connection, Built-In Oven, Self-Cleaning Oven, Microwave Oven, Refrigerator, Disposal, Dishwasher, Ice Maker Connection, Smoke Alarm, Garage Door Opener
Interior: Two Living Area, Separate Dining Room, Eat-In Kitchen, Island Kitchen, Breakfast Bar, Walk-In Pantry, Study/Library, Game Room, High Ceilings, Open Floor Plan, Cable TV Available, High Speed Internet, Laundry Upper Level, Walk in Closets
Multiple HOA: No
Neighborhood Amenities: Controlled Access, Pool
Parking: Two Car Garage
Pool/Spa: In Ground Pool
Swimming Pool: Yes
Tax By Multiple Counties: No
Type: Single Family Detached
Water/Sewer: Water System
Windows: All Remain
Room Sizes
Bedroom 2: 12 X 11
Bedroom 3: 13 X 10
Bedroom 4: 12 X 11
Bedroom 5: 11 X 12
Kitchen: 13 X 13
Breakfast Room: 11 X 10
Dining Room: 13 X 12
Living Room: 14 X 13
Family Room: 20 X 14
Study/Office: 14 X 12
Local Schools
High School: Louis D Brandeis
Middle School: Stinson Katherine
Elementary School: Wanke
School District: Northside
Listed By / Shown By
Listed By
Agency Name: Wealth Partners Realty Group, LLC
Agency Phone: (210) 960-9773
Shown By
Agent Name: Karen Schaeper
Agent Phone: (254) 723-0902
Agency Title: Kelly, Realtors
Agency Email: info@kellyrealtors.com
Agency Text: (254) 717-6447

Estimate Your Payment
Estimated Payment
$ 2,320.47 per month $1,190.68 Principal & Interest $973.75 Property Tax $156.04 Homeowner's Insurance
11015 Wilson Oaks | MLS# 2008180
This single family home located at 11015 Wilson Oaks, San Antonio, TX 78249 is currently listed for sale with an asking price of $535,000. This property was built in 2001 and has 5 bedrooms and 2 full and 1 partial baths with 3420 sq. ft. Wilson Oaks is located in the CREEKVIEW ESTATES subdivision within the Northside school district. Search CREEKVIEW ESTATES real estate on karenschaeper.kellyrealtors.com today.