
BEDS3
BATHS2 full
SQUARE FEET1,768
MLS#21299229
STATUSActive
PROPERTY TYPERental - Single Family
SUBDIVISIONForman Williamsburg Square Ph
SCHOOLDenton ISD
Property Description
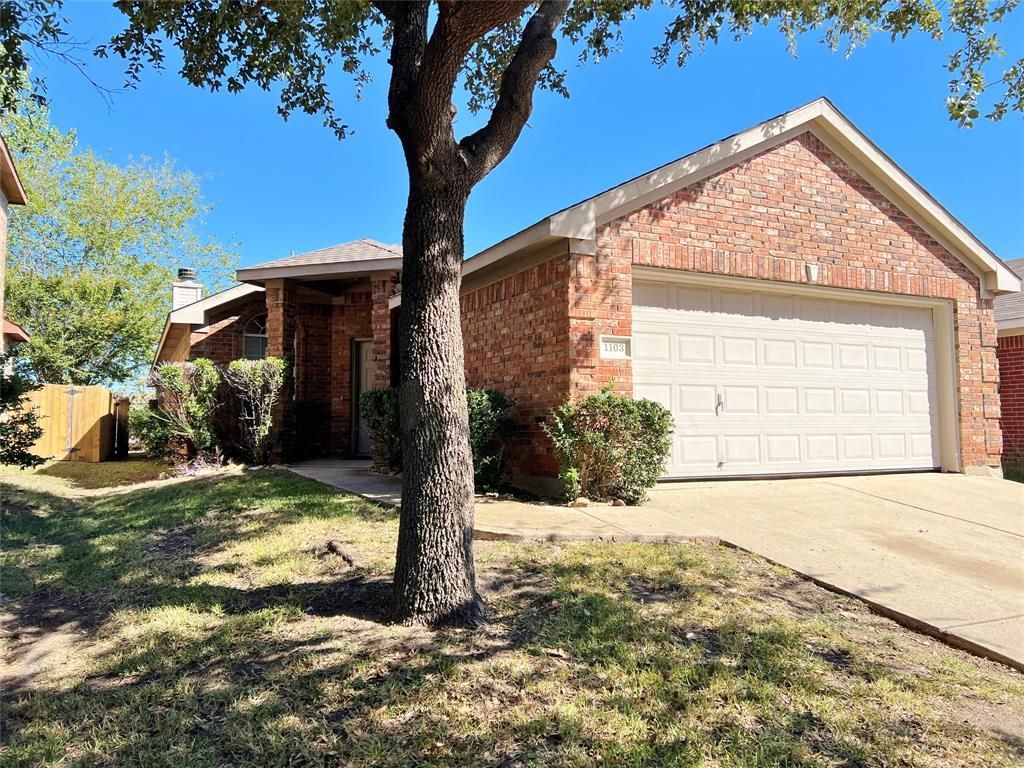
Charming and beautifully maintained 3-2-2 in Denton ready for move-in! The formal front dining area is bathed in natural light, creating a perfect setting for hosting meals and gatherings. The heart of the home centers around a spacious living room centered by a cozy, classic brick fireplace, perfect for relaxing evenings. This living space flows effortlessly into a functional kitchen equipped with a built-in microwave, dishwasher, disposal, stove and refrigerator, plenty of cabinetry offering abundant storage space, wrap-around countertops, and a convenient breakfast bar that overlooks the adjoining breakfast area. Your primary suite serves as a true retreat, boasting a high vaulted ceiling, plush neutral carpeting, and a generous walk-in closet. Its luxurious en-suite bathroom includes a dual-sink vanity, a deep garden soaking tub, and a separate walk-in shower. Fenced backyard, full size utility area, ceiling fans, and tons of natural light throughout. This wonderful property combines functional design with timeless comfort, making it ready to welcome its next residents. Only 1 pet allowed with oner approval.
Property Features
Property Type: Rental - Single Family
Cooling: Ceiling Fan(s), Central Air, Electric
Fireplaces: 1
Garage: 2 car attached
Heating: Central, Electric, Fireplace(s)
Home Style: Traditional
Lot Size: 0.11 Acres
Year Built: 2004
Amenities
Decorative Lighting
Open Floorplan
Pantry
Walk-In Closet(s)
Covered Patio/Porch
Feature Descriptions
Appliances: Dishwasher, Disposal, Electric Range, Microwave, Refrigerator
Days on Site: 79
Exterior: Brick
Fencing: Back Yard, Fenced, Wood
Fireplace: Brick, Living Room, Wood Burning
Flooring: Carpet, Ceramic Tile, Luxury Vinyl Plank
Laundry: Electric Dryer Hookup, Utility Room, Full Size W/D Area, Washer Hookup
Lot: Few Trees, Interior Lot, Subdivision
Parcel#: R245552
Parking: Covered, Driveway, Garage, Garage Faces Front, Garage Single Door
Parking Notes: Covered, Driveway, Garage, Garage Faces Front, Garage
Patio/Porch: Covered, Front Porch
Pets Allowed: Yes Pets Allowed, Number Limit
Security: Smoke Detector(s)
Utilities: City Sewer, City Water, Curbs, Sidewalk
Window: Window Coverings
Local Schools
Elementary School: Hodge
School District: Denton ISD
Listed By / Shown By
Listed By
Agency Name: CENTURY 21 JUDGE FITE MANAGEMENT
Agency Contact: (972) 780-5380
Agent Name: Michael Herring

Shown By
Agent Name: Karen Schaeper
Agent Phone: (254) 723-0902
Agency Title: Kelly, Realtors

1103 Savage Drive | MLS# 21299229
This property located at 1103 Savage Drive, Denton, TX 76207 is currently listed for rent with an asking price of $1,895 / Monthly. Savage Drive is located within the Denton ISD school district. Search Denton real estate on karenschaeper.kellyrealtors.com today.