
BEDS4
BATHS2 full
SQUARE FEET2,295
MLS#20998926
STATUSActive
PROPERTY TYPEResidential - Single Family
SUBDIVISIONDevonshire Village 9
SCHOOLForney ISD
Property Description
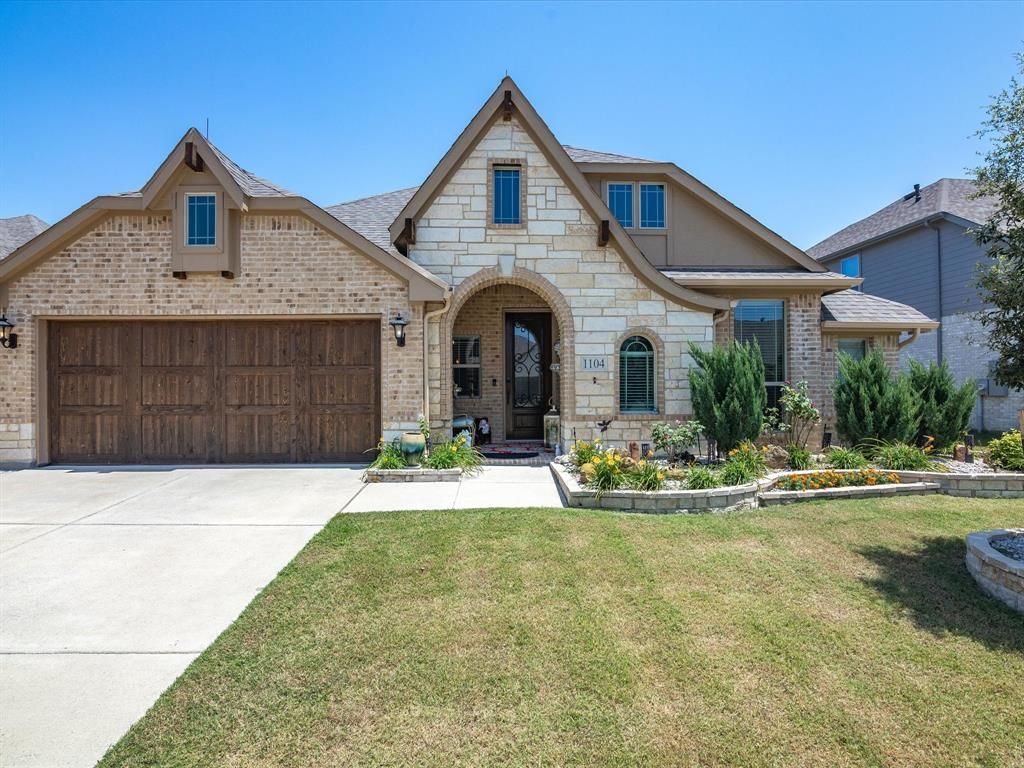
Welcome to 1104 Canterbury Lane – Devonshire, ForneyBetter than new and move-in ready, this beautifully maintained 4-bedroom, 2-bath home offers the perfect blend of style, functionality, and convenience in the highly desirable Devonshire master-planned community. Skip the wait for new construction and enjoy a home that's ready for immediate occupancy.Inside, you'll find an open-concept floor plan featuring soaring ceilings, abundant natural light, designer lighting, and a spacious living area anchored by a cozy fireplace. The seamless layout is ideal for everyday living and entertaining.The gourmet kitchen is equipped with granite countertops, a large center island with a farmhouse sink, extensive cabinetry, and generous counter space. Adjacent to the kitchen are two dining areas, including a formal dining room. As an added bonus, the elegant Thomasville burl wood dining table and matching china hutch will convey with the home.The private primary suite offers a spacious bedroom, walk-in closet, and en-suite bath. Two secondary bedrooms feature custom built-in shelving, ideal for bedrooms, home offices, or study areas.Step outside to an extended concrete patio overlooking the backyard, perfect for outdoor dining or relaxing on warm Texas evenings. The property also includes a two-car garage, ample storage, and attractive landscaping that enhances the home's curb appeal.Residents of Devonshire enjoy resort-style pools, walking and biking trails, parks, playgrounds, fishing ponds, green spaces, and a community clubhouse. Conveniently located just minutes from H-E-B, Costco, Walmart, Tom Thumb, Lowe's, restaurants, and major highways, this home offers easy access to shopping, dining, and commuting throughout the Dallas-Fort Worth Metroplex.This exceptional home combines modern finishes, thoughtful design, and an unbeatable location, making it an outstanding opportunity in one of Forney's most sought-after communities.
Property Features
Property Type: Residential - Single Family
Cooling: Central Air
Fireplaces: 1
Garage: 2 car attached
Heating: Central
Lot Size: 0.18 Acres
Roof Type: Composition
Year Built: 2021
Amenities
Chandelier
Granite Counters
Garden(s)
Rain Gutters
Outdoor Living Center
Feature Descriptions
Appliances: Dishwasher, Disposal, Electric Oven, Gas Cooktop, Microwave
Community Features: Jogging Path/Bike Path, Sidewalks
Days on Site: 413
Exclusions: refrigirator in kitchen and washer and dryer
Fencing: Back Yard, Fenced, Front Yard, High Fence, Wood
Fireplace: Brick, Gas Logs
Flooring: Carpet, Tile
HOA Fee: 186/ Quarterly
Laundry: Washer Hookup
Lot: Sprinkler System
Parcel#: 207128
Parking: Concrete, Driveway, Garage, Garage Faces Front, Garage Single Door, On Street
Parking Notes: Concrete, Driveway, Garage, Garage Faces Front, Garage
Patio/Porch: Rear Porch
Utilities: City Sewer, City Water, Curbs, Sidewalk
Window: Shutters
Room Sizes
Kitchen: 15.00 x 12.00 Level - 1
Bedroom-Primary: 24.00 x 14.00 Level - 1
Bath-Primary: 9.00 x 10.00 Level - 1
Bedroom: 12.00 x 13.00 Level - 1
Bedroom: 10.00 x 10.00 Level - 1
Bath-Full: 12.00 x 5.00 Level - 1
Office: 11.00 x 10.00 Level - 1
Dining Room: 16.00 x 14.00 Level - 1
Living Room: 14.00 x 16.00 Level - 1
Dining Room: 5.00 x 10.00 Level - 1
Laundry: 5.00 x 7.00 Level - 1
Local Schools
Elementary School: Griffin
School District: Forney ISD
Listed By / Shown By
Listed By
Agency Name: CENTURY 21 Judge Fite Co.
Agency Contact: 972-875-5867
Agent Name: Mozes Parra

Shown By
Agent Name: Karen Schaeper
Agent Phone: (254) 723-0902
Agency Title: Kelly, Realtors

Estimate Your Payment
Estimated Payment
$ 994.31 per month $879.10 Principal & Interest $0.00 Property Tax (data not provided by mls) $115.21 Homeowner's Insurance
1104 Canterbury Lane | MLS# 20998926
This single family home located at 1104 Canterbury Lane, Forney, TX 75126 is currently listed for sale with an asking price of $394,999. This property was built in 2021 and has 4 bedrooms and 2 full baths with 2295 sq. ft. Canterbury Lane is located in the Devonshire Village 9 subdivision within the Forney ISD school district. Search Devonshire Village 9 real estate on karenschaeper.kellyrealtors.com today.