
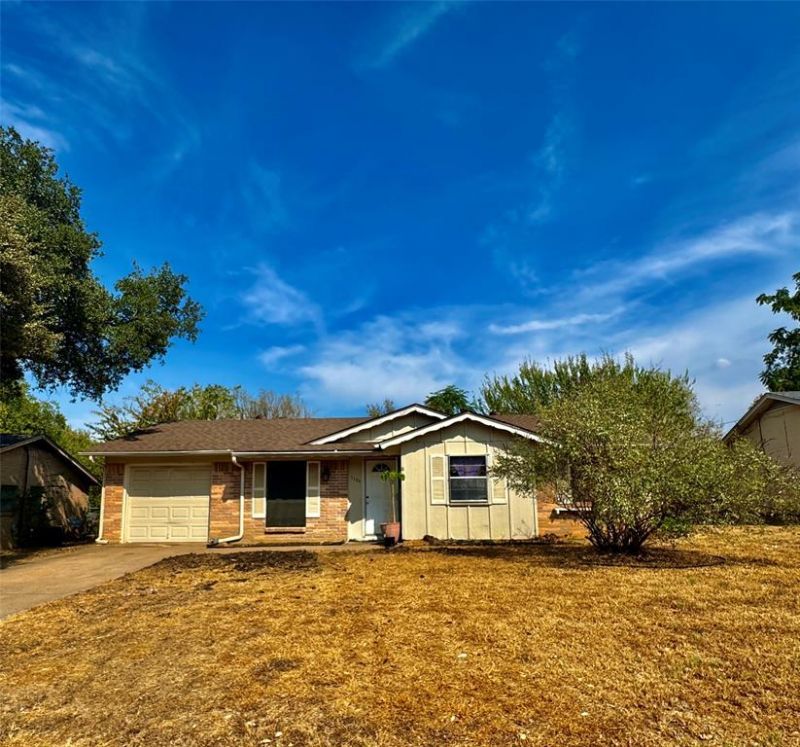
BEDS3
BATHS1 full 1 partial
SQUARE FEET1,115
MLS#21407861
STATUSActive
PROPERTY TYPEResidential - Single Family
SUBDIVISIONGreen Hills Park
SCHOOLHurst-Euless-Bedford ISD
Property Description
WELCOME HOME to 1104 Crane Drive! Nestled on an impressive, oversized lot in the heart of Euless, this classic 3-bedroom, 2-bathroom charmer perfectly blends timeless craftsmanship with modern updates. The functional, well-laid-out floor plan features bright, sunlit rooms, brand-new carpet, and character-rich accents throughout. Convenience is key with a massive utility room offering extensive storage and room for a freezer. The spacious garage serves as an ideal workshop with extra storage capacity. Step outside to a massive, private backyard—a blank canvas perfect for entertaining, gardening, or outdoor play. Enjoy a peaceful neighborhood vibe while living just minutes from local parks, shopping, and major commuter routes across the Dallas-Fort Worth Metroplex. A solid opportunity in a prime location—schedule your private tour today!
Property Features
Property Type: Residential - Single Family
Cooling: Ceiling Fan(s), Central Air, Window Unit(s)
Garage: 1 car attached
Heating: Central
Home Style: Traditional
Lot Size: 10,436
Roof Type: Composition
Year Built: 1964
Amenities
Eat-in Kitchen
Granite Counters
High Speed Internet Available
Open Floorplan
Pantry
Private Yard
Feature Descriptions
Appliances: Dishwasher, Disposal, Gas Range, Plumbed For Gas in Kitchen
Days on Site: 3
Exclusions: None
Exterior: Brick, Siding
Fencing: Metal
Flooring: Carpet, Tile
Laundry: Electric Dryer Hookup, Utility Room, Full Size W/D Area, Washer Hookup
Lot: Subdivision
Lot Dimensions: 10436
Parcel#: 01124382
Parking: Garage Faces Front, Garage Single Door, Paved, Private
Parking Notes: Garage Faces Front, Garage Single Door, Paved, Privat
Utilities: City Sewer, City Water
Room Sizes
Bedroom-Primary: 11.00 x 11.00 Level - 1
Bedroom: 10.00 x 9.00 Level - 1
Bedroom: 10.00 x 9.00 Level - 1
Kitchen: 8.00 x 7.00 Level - 1
Utility Room: 10.00 x 4.00 Level - 1
Local Schools
Elementary School: Northeules
School District: Hurst-Euless-Bedford ISD
Listed By / Shown By
Listed By
Agency Name: RE/MAX DFW Associates IV
Agency Contact: 646-662-7068
Agent Name: Bethany Ewing

Shown By
Agent Name: Karen Schaeper
Agent Phone: (254) 723-0902
Agency Title: Kelly, Realtors

Estimate Your Payment
Estimated Payment
$ 742.58 per month $656.54 Principal & Interest $0.00 Property Tax (data not provided by mls) $86.04 Homeowner's Insurance
1104 Crane Drive | MLS# 21407861
This single family home located at 1104 Crane Drive, Euless, TX 76039 is currently listed for sale with an asking price of $295,000. This property was built in 1964 and has 3 bedrooms and 1 full and 1 partial baths with 1115 sq. ft. Crane Drive is located in the Green Hills Park subdivision within the Hurst-Euless-Bedford ISD school district. Search Green Hills Park real estate on karenschaeper.kellyrealtors.com today.