
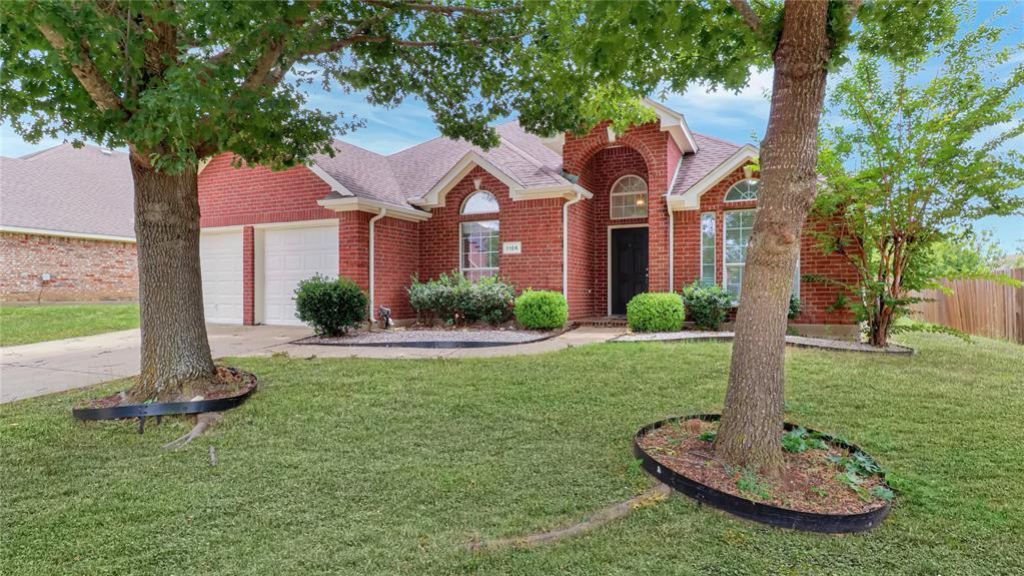
BEDS4
BATHS3 full
SQUARE FEET2,951
MLS#21318681
STATUSActive
PROPERTY TYPEResidential - Single Family
SUBDIVISIONKingston Meadows Ph 1a
SCHOOLDesoto ISD
Property Description
Welcome to this beautifully maintained home in Glenn Heights, offering a spacious open-concept floor plan designed for comfortable living and entertaining. The inviting living area flows seamlessly into the kitchen and dining space, featuring ample cabinetry, generous counter space. The private primary suite includes an en-suite bath and walk-in closet, while additional bedrooms provide flexibility for family, guests, or a home office. Enjoy the fully fenced backyard with plenty of room for outdoor activities and relaxation. Conveniently located near major highways, shopping, dining, schools, and parks, this home combines comfort, convenience, and value. Don't miss this fantastic opportunity to make it yours!
Property Features
Property Type: Residential - Single Family
Cooling: Ceiling Fan(s), Central Air, Electric
Fireplaces: 1
Garage: 2 car attached
Heating: Central, Natural Gas
Home Style: Traditional
Lot Size: 0.21 Acres
Year Built: 2004
Amenities
Cable TV Available
Eat-in Kitchen
High Speed Internet Available
Kitchen Island
Open Floorplan
Vaulted Ceiling(s)
Walk-In Closet(s)
Feature Descriptions
Appliances: Dishwasher, Disposal, Electric Oven, Gas Cooktop, Microwave, Refrigerator
Days on Site: 13
Fireplace: Gas Starter
HOA Fee: 550/ Annually
Parcel#: 270006900C0080000
Parking: Covered, Garage Door Opener, Garage Double Door, Garage Faces Front
Parking Notes: Covered, Garage Door Opener, Garage Double Door, Gara
Utilities: City Sewer, City Water
Room Sizes
Bedroom-Primary: 15.00 x 16.00 Level - 1
Bedroom: 15.00 x 11.00 Level - 1
Bedroom: 13.00 x 10.00 Level - 1
Bedroom: 18.00 x 15.00 Level - 2
Office: 11.00 x 16.00 Level - 1
Dining Room: 17.00 x 10.00 Level - 1
Living Room: 17.00 x 10.00 Level - 1
Kitchen: 13.00 x 16.00 Level - 1
Breakfast Room: 14.00 x 11.00 Level - 1
Family Room: 19.00 x 19.00 Level - 1
Local Schools
Elementary School: Cockrell Hill
School District: Desoto ISD
Listed By / Shown By
Listed By
Agency Name: Aplomb Real Estate
Agency Contact: 214-450-7856
Agent Name: Chad Joyce

Shown By
Agent Name: Karen Schaeper
Agent Phone: (254) 723-0902
Agency Title: Kelly, Realtors

Estimate Your Payment
Estimated Payment
$ 905.95 per month $800.98 Principal & Interest $0.00 Property Tax (data not provided by mls) $104.97 Homeowner's Insurance
1106 Eastbrook | MLS# 21318681
This single family home located at 1106 Eastbrook, Glenn Heights, TX 75154 is currently listed for sale with an asking price of $359,900. This property was built in 2004 and has 4 bedrooms and 3 full baths with 2951 sq. ft. Eastbrook is located in the Kingston Meadows Ph 1a subdivision within the Desoto ISD school district. Search Kingston Meadows Ph 1a real estate on karenschaeper.kellyrealtors.com today.