
BEDS4
BATHS3 full
SQUARE FEET2,592
MLS#2019557
STATUSNew
PROPERTY TYPEResidential - Single Family
SUBDIVISIONN-A
SCHOOLKerrville
Property Description
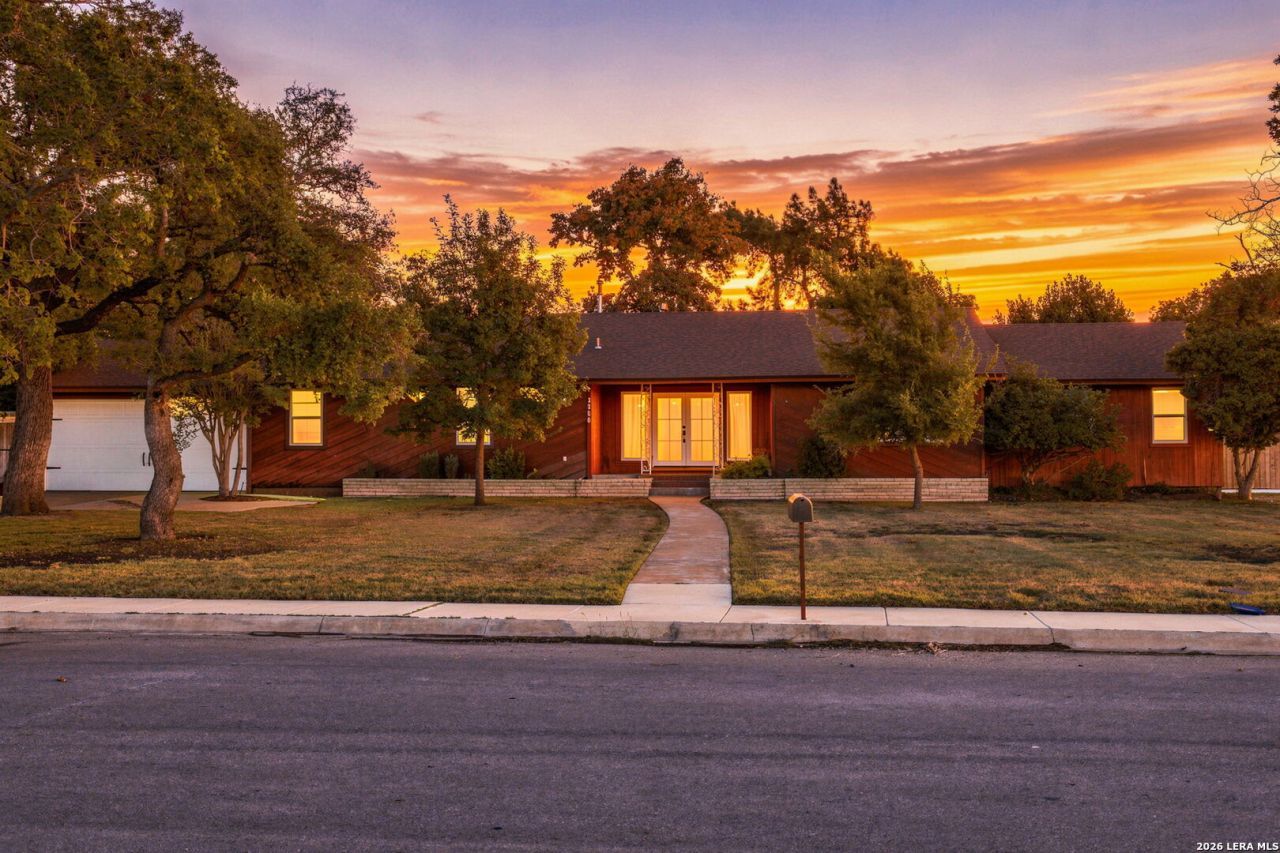
If you have been waiting for a four bedroom home with room to spread out, work, entertain, and make the property your own, this is the one. Located in Starkey Manor on approximately .63 acre, 1106 W. Main offers 2,592 square feet, two living areas, beautiful hardwood floors, new energy efficient windows, and a large den centered around a wood burning rock fireplace. Built-ins, cabinetry, shelving, large walk-in closets, and storage throughout the home give you plenty of space while keeping the character that makes this property stand out. The oversized primary bedroom features a single French door, and one of the guest bedrooms includes its own en suite bathroom, making it perfect for family, guests, or a college student who wants a little extra privacy. Out back, the composite deck added in 2023 overlooks a large fenced yard with mature shade trees and plenty of room to entertain, garden, relax, or let the kids and pets run. The detached outbuilding is one of the features that truly sets this property apart. Redone with a new electrical system and mini split, it is ready to serve as a private office, game room, workshop, hobby space, or additional living area. Add in the two car garage, extra storage, and a location close to shopping, restaurants, medical facilities, Starkey Elementary, and everything Kerrville has to offer, and you have a four bedroom property with the space, flexibility, and location that is extremely hard to find.
Property Features
Property Type: Residential - Single Family
Cooling: One Central
Fireplaces: 1
Fuel Type: Electric
Heating: Central
Home Style: One Story
Lot Size: 0.63 Acres
Roof Type: Composition
Stories: 1.0
Taxes: $7,402
Year Built: 1958
Feature Descriptions
Builder Name: N / A
Currenty Leased: No
Days on Site: 1
Exterior: Wood
Fireplace: One
Flooring: Ceramic Tile, Wood, Vinyl
Foundation: Slab
HOA Mandatory: No
Inclusions: Washer Connection, Dryer Connection, Stove/Range, Dishwasher
Interior: Two Living Area, Open Floor Plan, Maids Quarters
Neighborhood Amenities: None
Parking: Two Car Garage
Pool/Spa: None
Tax By Multiple Counties: No
Type: Single Family Detached
Water/Sewer: City
Windows: All Remain
Room Sizes
Bedroom 2: 6 X 12
Bedroom 3: 12 X 14
Bedroom 4: 12 X 12
Kitchen: 8 X 14
Dining Room: 12 X 12
Living Room: 14 X 20
Local Schools
High School: Tivy
Middle School: Peterson
Elementary School: Starkey
School District: Kerrville
Listed By / Shown By
Listed By
Agency Name: eXp Realty
Agency Phone: (888) 519-7431
Shown By
Agent Name: Karen Schaeper
Agent Phone: (254) 723-0902
Agency Title: Kelly, Realtors
Agency Email: info@kellyrealtors.com
Agency Text: (254) 717-6447

Estimate Your Payment
Estimated Payment
$ 1,812.52 per month $1,057.14 Principal & Interest $616.83 Property Tax $138.54 Homeowner's Insurance
1106 W Main St | MLS# 2019557
This single family home located at 1106 W Main St, Kerrville, TX 78028 is currently listed for sale with an asking price of $475,000. This property was built in 1958 and has 4 bedrooms and 3 full baths with 2592 sq. ft. W Main St is located in the N-A subdivision within the Kerrville school district. Search N-A real estate on karenschaeper.kellyrealtors.com today.