
BEDS4
BATHS2 full 1 partial
SQUARE FEET2,306
MLS#21369452
STATUSActive
PROPERTY TYPEResidential - Single Family
SUBDIVISIONPrinceton Heights
SCHOOLPrinceton ISD
Property Description
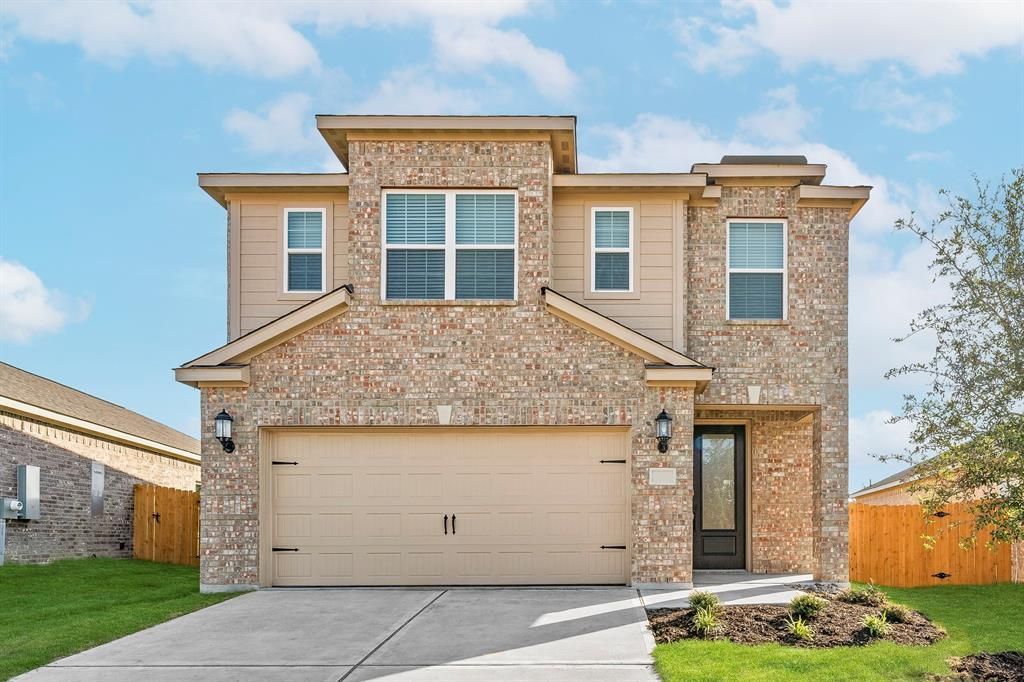
Welcome home to 1107 Bullock Drive in the charming Princeton Heights community! This beautiful two-story Yaupon floor plan offers an inviting open-concept design with a spacious family room filled with natural light, chef-ready kitchen, formal dining area, and relaxing primary retreat. All four bedrooms are thoughtfully located upstairs along with a versatile game room - perfect for family fun, movie nights, or a quiet retreat.Enjoy stylish upgrades including stainless steel appliances, granite countertops, modern lighting, 2” faux wood blinds, a sprinkler system, and a Wi-Fi-enabled garage door opener. The attached two-car garage adds everyday convenience.Step outside and enjoy Princeton Heights amenities including a playground, dog park, walking and biking trails, green spaces, and picnic areas. With thoughtful design, comfortable living spaces, and a welcoming community, 1107 Bullock Drive is ready to become the place where your next chapter begins.
Property Features
Property Type: Residential - Single Family
Cooling: Ceiling Fan(s), Central Air, Electric
Garage: 2 car attached
Heating: Central, Natural Gas
Lot Size: 0.12 Acres
Roof Type: Composition
Year Built: 2024
Amenities
High Speed Internet Available
Open Floorplan
Pantry
Walk-In Closet(s)
Feature Descriptions
Appliances: Dishwasher, Disposal, Gas Range, Microwave, Refrigerator, Tankless Water Heater
Community Features: Park, Playground, Sidewalks
Days on Site: 4
Exterior: Brick, Siding
Fencing: Back Yard, Fenced, Wood
Flooring: Carpet, Luxury Vinyl Plank
HOA Fee: 432/ Annually
Laundry: Gas Dryer Hookup, Utility Room, Full Size W/D Area, Dryer Hookup, Washer Hookup
Lot: Landscaped, Sprinkler System, Subdivision
Parcel#: R1279700F00401
Parking: Garage, Garage Door Opener
Parking Notes: Garage, Garage Door Opener
Utilities: City Sewer, City Water, Community Mailbox, Electricity Connected, Individual Gas Meter, Individual Water Meter, Natural Gas Available, Sidewalk
Room Sizes
Kitchen: 12.00 x 11.00 Level - 1
Dining Room: 11.00 x 15.00 Level - 1
Living Room: 15.00 x 22.00 Level - 1
Bath-Half: 6.00 x 6.00 Level - 1
Bedroom-Primary: 14.00 x 17.00 Level - 2
Bath-Primary: 11.00 x 10.00 Level - 2
Bedroom: 13.00 x 13.00 Level - 2
Bedroom: 9.00 x 11.00 Level - 2
Bedroom: 11.00 x 10.00 Level - 2
Bath-Full: 11.00 x 6.00 Level - 2
Utility Room: 5.00 x 6.00 Level - 2
Local Schools
Elementary School: Godwin
School District: Princeton ISD
Listed By / Shown By
Listed By
Agency Name: LGI Homes
Agency Contact: 281-362-8998
Agent Name: Mona Hill

Shown By
Agent Name: Karen Schaeper
Agent Phone: (254) 723-0902
Agency Title: Kelly, Realtors

Estimate Your Payment
Estimated Payment
$ 921.06 per month $814.33 Principal & Interest $0.00 Property Tax (data not provided by mls) $106.72 Homeowner's Insurance
1107 Bullock Drive | MLS# 21369452
This single family home located at 1107 Bullock Drive, Princeton, TX 75407 is currently listed for sale with an asking price of $365,900. This property was built in 2024 and has 4 bedrooms and 2 full and 1 partial baths with 2306 sq. ft. Bullock Drive is located in the Princeton Heights subdivision within the Princeton ISD school district. Search Princeton Heights real estate on karenschaeper.kellyrealtors.com today.