
BEDS4
BATHS3 full
SQUARE FEET3,285
MLS#21293061
STATUSActive
PROPERTY TYPEResidential - Single Family
SUBDIVISIONTimberbrook Ph 2
SCHOOLNorthwest ISD
Property Description
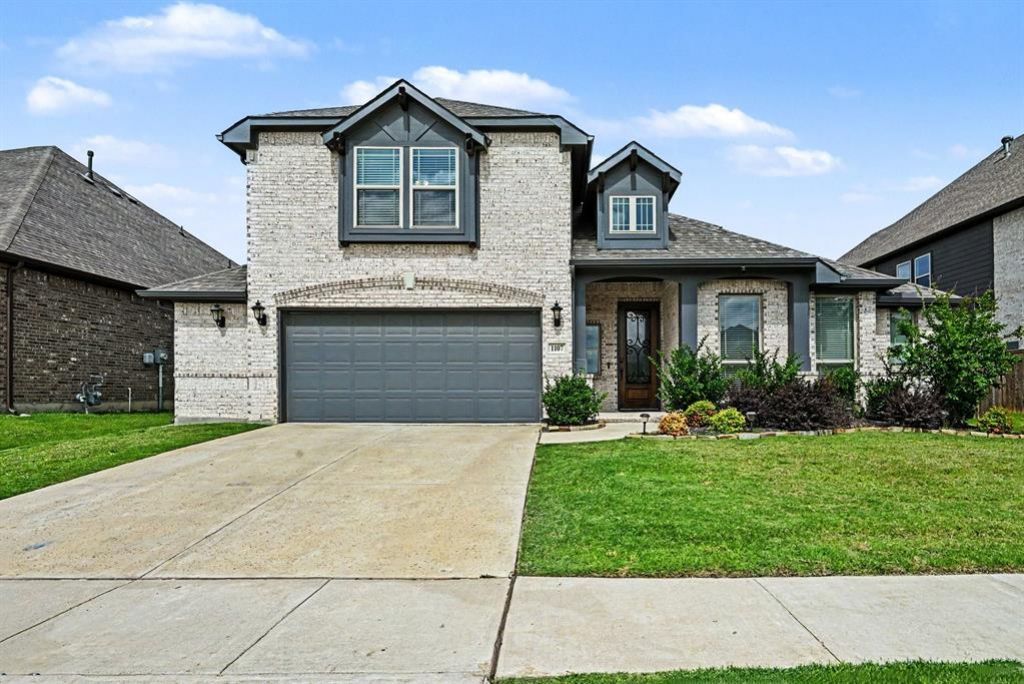
This one has the layout everyone's looking for. You're greeted by a stunning circular foyer with tray ceilings, and it only gets better from there. The main level features a dedicated home office, two secondary bedrooms, and a private primary suite with soaking tub, separate shower, and a spacious closet. The open living and eat-in kitchen is perfect for everyday life, while a second living space and separate formal dining give you room to spread out and entertain. Head upstairs and you've got a loft, media room, bedroom, and full bath, ideal for guests or multigenerational living. Out back, enjoy a covered patio and fenced yard. The community offers a pool, trails and more. This location can't be beat. Quick access to I-35W puts you minutes from Tanger Outlets, Texas Motor Speedway, and Downtown Roanoke's dining scene. Fort Worth is about 30 minutes south. Served by the award-winning Northwest ISD, including Northwest High School. Come experience this home in person. Homes like this don't sit long! .25% discount rate options and no lender fee future refinancing may be available for qualified buyers of this home.
Property Features
Property Type: Residential - Single Family
Cooling: Ceiling Fan(s), Central Air
Garage: 2 car attached
Heating: Central
Home Style: Traditional
Lot Size: 0.17 Acres
Roof Type: Composition
Year Built: 2020
Amenities
Double Vanity
Eat-in Kitchen
Kitchen Island
Open Floorplan
Other
Pantry
Walk-In Closet(s)
Covered Patio/Porch
Feature Descriptions
Appliances: Dishwasher, Gas Range, Microwave
Community Features: Community Pool, Jogging Path/Bike Path, Playground, Other
Days on Site: 35
Exterior: Brick, Other
Fencing: Back Yard
Flooring: Carpet, Other, Tile
HOA Fee: 800/ Annually
Laundry: On Site
Lot: Interior Lot, Subdivision
Parcel#: R957125
Parking: Driveway, Garage, Garage Faces Front
Parking Notes: Driveway, Garage, Garage Faces Front
Patio/Porch: Covered, Patio
Swimming Pool: Yes
Utilities: See Remarks
Local Schools
Elementary School: Justin
School District: Northwest ISD
Listed By / Shown By
Listed By
Agency Name: Orchard Brokerage
Agency Contact: 214-794-6022
Agent Name: Skylar Colley

Shown By
Agent Name: Karen Schaeper
Agent Phone: (254) 723-0902
Agency Title: Kelly, Realtors

Estimate Your Payment
Estimated Payment
$ 1,183.10 per month $1,046.02 Principal & Interest $0.00 Property Tax (data not provided by mls) $137.08 Homeowner's Insurance
1107 Misty Ridge Drive | MLS# 21293061
This single family home located at 1107 Misty Ridge Drive, Justin, TX 76247 is currently listed for sale with an asking price of $470,000. This property was built in 2020 and has 4 bedrooms and 3 full baths with 3285 sq. ft. Misty Ridge Drive is located in the Timberbrook Ph 2 subdivision within the Northwest ISD school district. Search Timberbrook Ph 2 real estate on karenschaeper.kellyrealtors.com today.