
BEDS3
BATHS2 full 1 partial
SQUARE FEET1,276
MLS#1865861
STATUSActive
PROPERTY TYPEResidential - Single Family
SUBDIVISIONDENVER HEIGHTS
SCHOOLSan Antonio ISD
Property Description
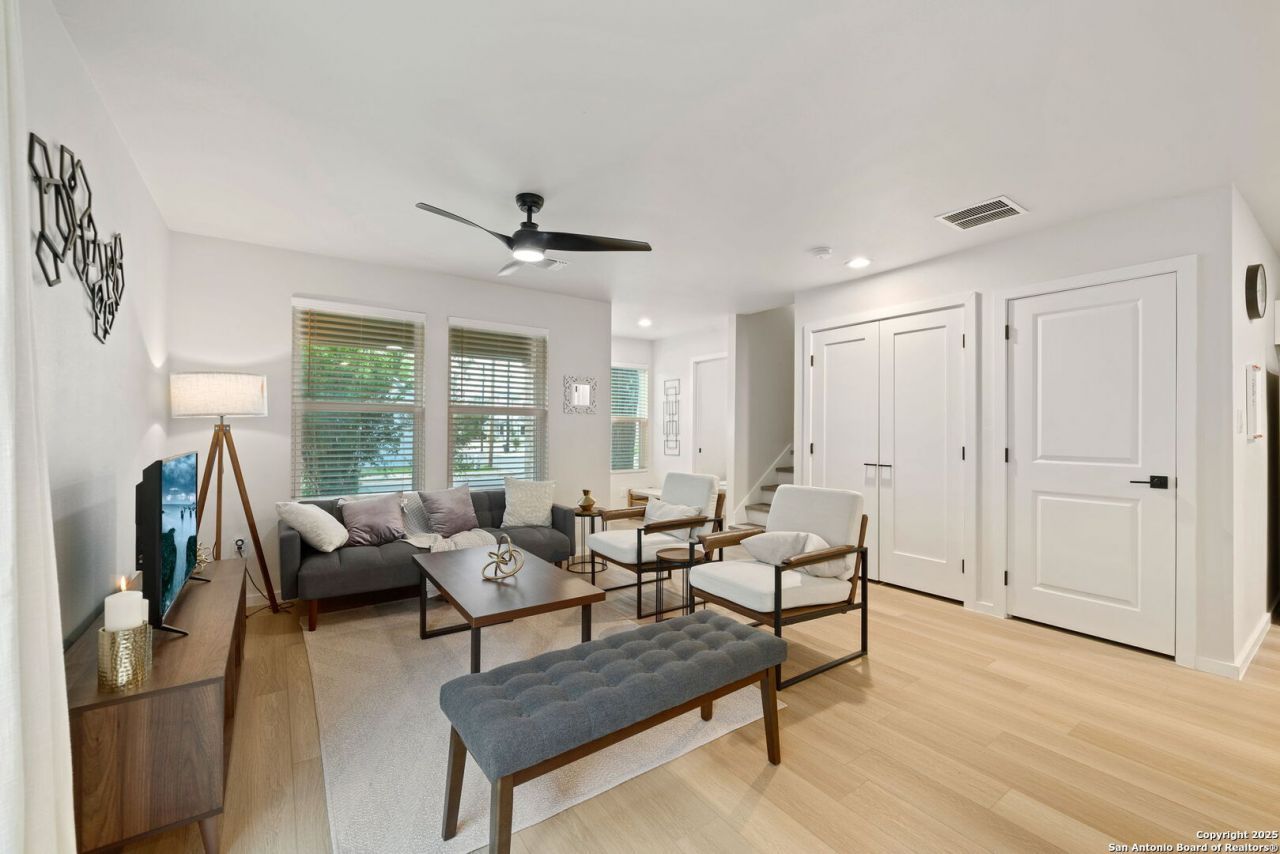
Welcome to 1108 S Gevers St, a beautifully built new construction home located in San Antonios thriving Denver Heights neighborhood-just 5 minutes from downtown, 1.5 miles from the Alamodome, and a quick 10-minute drive to The Pearl. This 3-bedroom, 2.5-bathroom home offers 1,276 sq. ft. of thoughtfully designed living space with no HOA and sits near some of the citys most exciting redevelopment and cultural landmarks. Built with quality and attention to detail, this is not your typical builder-grade home-theres no carpet anywhere, only stylish, durable laminate flooring throughout. The open-concept main floor features recessed lighting, modern pendant fixtures, a sleek kitchen with beautiful countertops, and ample cabinet space-perfect for everyday living and entertaining. Upstairs, all three bedrooms boast high ceilings that create a spacious and airy feel. The primary suite includes a walk-in closet and a beautifully designed stand-up shower. Outside, the fenced backyard offers a blank canvas ready for your personal touch. This home is one of four newly constructed properties in this development, available individually or as a package-ideal for families, friends, or investors looking to purchase near downtown San Antonio. With its central location near the Alamodome, River Walk, Tower of the Americas, and more, 1108 S Gevers St delivers the ideal blend of quality, style, and convenience. Schedule your private showing today!
Property Features
Property Type: Residential - Single Family
Cooling: One Central
Fuel Type: Electric
Heating: Central
Home Style: Two Story
Lot Size: 0.04 Acres
Roof Type: Composition
Stories: 2.0
Taxes: $4,690
Year Built: 2024
Feature Descriptions
Builder Name: ABETEX CAPITAL LLC
Days on Site: 473
Exterior: Brick, Siding
Flooring: Laminate
Foundation: Slab
HOA Mandatory: No
Home Faces: West
Inclusions: Ceiling Fans, Chandelier, Washer Connection, Dryer Connection, Stove/Range, Disposal, Dishwasher, Electric Water Heater, Solid Counter Tops, City Garbage service
Interior: One Living Area, Separate Dining Room, Eat-In Kitchen, Two Eating Areas, Island Kitchen, Walk-In Pantry, Study/Library, Loft, Utility Room Inside, All Bedrooms Upstairs, High Ceilings, Open Floor Plan, Cable TV Available, High Speed Internet, Laundry Main Level
Lot: Corner
Neighborhood Amenities: None
Parking: None/Not Applicable
Pool/Spa: None
Supplier - Electric: CPS
Supplier - Garbage: CPS
Supplier - Gas: CPS
Supplier - Sewer: SAWS
Supplier - Water: SAWS
Tax By Multiple Counties: No
Type: Single Family Detached
Water/Sewer: Water System
Windows: Some Remain
Room Sizes
Bedroom 2: 11 X 9
Bedroom 3: 11 X 9
Kitchen: 11 X 10
Dining Room: 11 X 10
Living Room: 15 X 13
E X try: 6 X 5
Local Schools
High School: Highlands
Middle School: Poe
Elementary School: Smith
School District: San Antonio ISD
Listed By / Shown By
Listed By
Agency Name: Keller Williams Legacy
Agency Phone: (210) 482-3200
Shown By
Agent Name: Karen Schaeper
Agent Phone: (254) 723-0902
Agency Title: Kelly, Realtors
Agency Email: info@kellyrealtors.com
Agency Text: (254) 717-6447

Estimate Your Payment
Estimated Payment
$ 1,221.52 per month $734.44 Principal & Interest $390.83 Property Tax $96.25 Homeowner's Insurance
1108 S Gevers St | MLS# 1865861
This single family home located at 1108 S Gevers St, San Antonio, TX 78203 is currently listed for sale with an asking price of $329,999. This property was built in 2024 and has 3 bedrooms and 2 full and 1 partial baths with 1276 sq. ft. S Gevers St is located in the DENVER HEIGHTS subdivision within the San Antonio ISD school district. Search DENVER HEIGHTS real estate on karenschaeper.kellyrealtors.com today.