
BEDS3
BATHS1 full
SQUARE FEET1,048
MLS#21374011
STATUSActive
PROPERTY TYPEResidential - Single Family
SUBDIVISIONAtkinson O T Sub
SCHOOLSherman ISD
Property Description
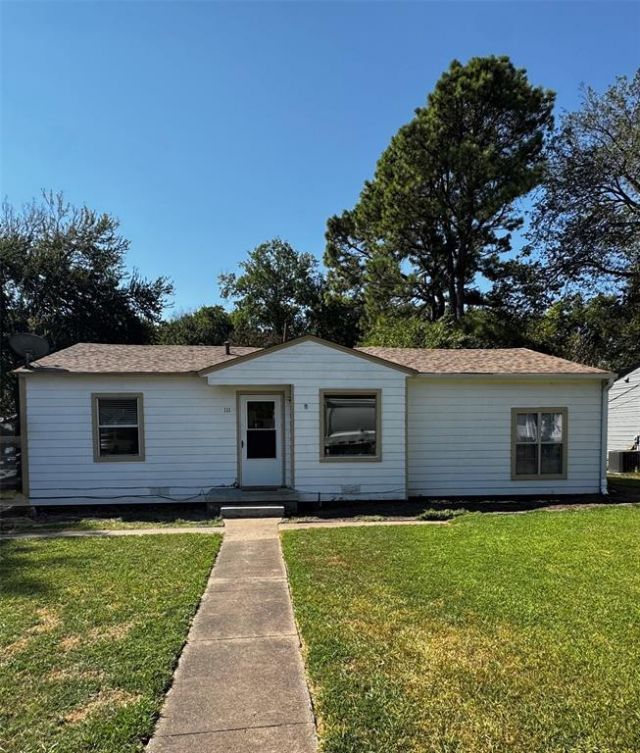
Looking for a nice little home on a quiet street in West Sherman without breaking the bank? Look no further! Check this little gem out! This home has been totally remodeled with fresh paint, new roof, almost new AC, and recently added french drain. Solid flooring through out. Large garage for vehicle storage or extra storage. Well maintained and attractive front and back yard. Friendly and small neighborhood not far from Town Center and grocery stores.
Property Features
Property Type: Residential - Single Family
Cooling: Central Air
Garage: 1
Heating: Central, Natural Gas
Home Style: Traditional
Lot Size: 0.20 Acres
Roof Type: Composition
Year Built: 1955
Amenities
High Speed Internet Available
Feature Descriptions
Appliances: Electric Range, Electric Water Heater, Refrigerator
Exterior: Siding
Fencing: Chain Link, Other
Flooring: Hardwood, Luxury Vinyl Plank
Laundry: Electric Dryer Hookup, Full Size W/D Area, Washer Hookup
Lot: Cul-De-Sac, Interior Lot
Parcel#: 155047
Parking: Asphalt, Garage, Garage Faces Front, Garage Single Door
Parking Notes: Asphalt, Garage, Garage Faces Front, Garage Single Do
Utilities: All Weather Road, Asphalt, Cable Available, City Sewer, City Water, Curbs, Individual Gas Meter, Individual Water Meter, Natural Gas Available
Room Sizes
Living Room: 13.00 x 14.00 Level - 1
Dining Room: 11.00 x 8.00 Level - 1
Kitchen: 11.00 x 9.00 Level - 1
Bedroom-Primary: 15.00 x 13.00 Level - 1
Bedroom: 10.00 x 12.00 Level - 1
Bedroom: 11.00 x 10.00 Level - 1
Local Schools
Elementary School: Fairview
School District: Sherman ISD
Listed By / Shown By
Listed By
Agency Name: Vincent Realty Group
Agency Contact: 903-870-8528
Agent Name: BEN VINCENT

Shown By
Agent Name: Karen Schaeper
Agent Phone: (254) 723-0902
Agency Title: Kelly, Realtors

Estimate Your Payment
Estimated Payment
$ 383.88 per month $339.40 Principal & Interest $0.00 Property Tax (data not provided by mls) $44.48 Homeowner's Insurance
111 Atkinson Drive | MLS# 21374011
This single family home located at 111 Atkinson Drive , Sherman, TX 75092 is currently listed for sale with an asking price of $152,500. This property was built in 1955 and has 3 bedrooms and 1 full baths with 1048 sq. ft. Atkinson Drive is located in the Atkinson O T Sub subdivision within the Sherman ISD school district. Search Atkinson O T Sub real estate on karenschaeper.kellyrealtors.com today.